Design6 min
Minimum pitch: why 18° decides the roof geometry
18° is the working minimum for a synthetic thatch roof. This note explains where that number comes from, what happens below it, and why it belongs in schematic design rather than in construction drawings.
Where the number comes from
The system is not a continuous membrane: it is a sequence of lapped panels that drain by gravity, course over course. Watertightness depends on water travelling down the lap faster than it can be drawn back by capillarity or pushed back by wind.
Below 18° that balance breaks: water lingers on the lap and, with lateral wind, can climb it. The minimum is therefore not an aesthetic recommendation but the condition under which the assembly behaves as a waterproof roof.
What changes between 18° and 30°
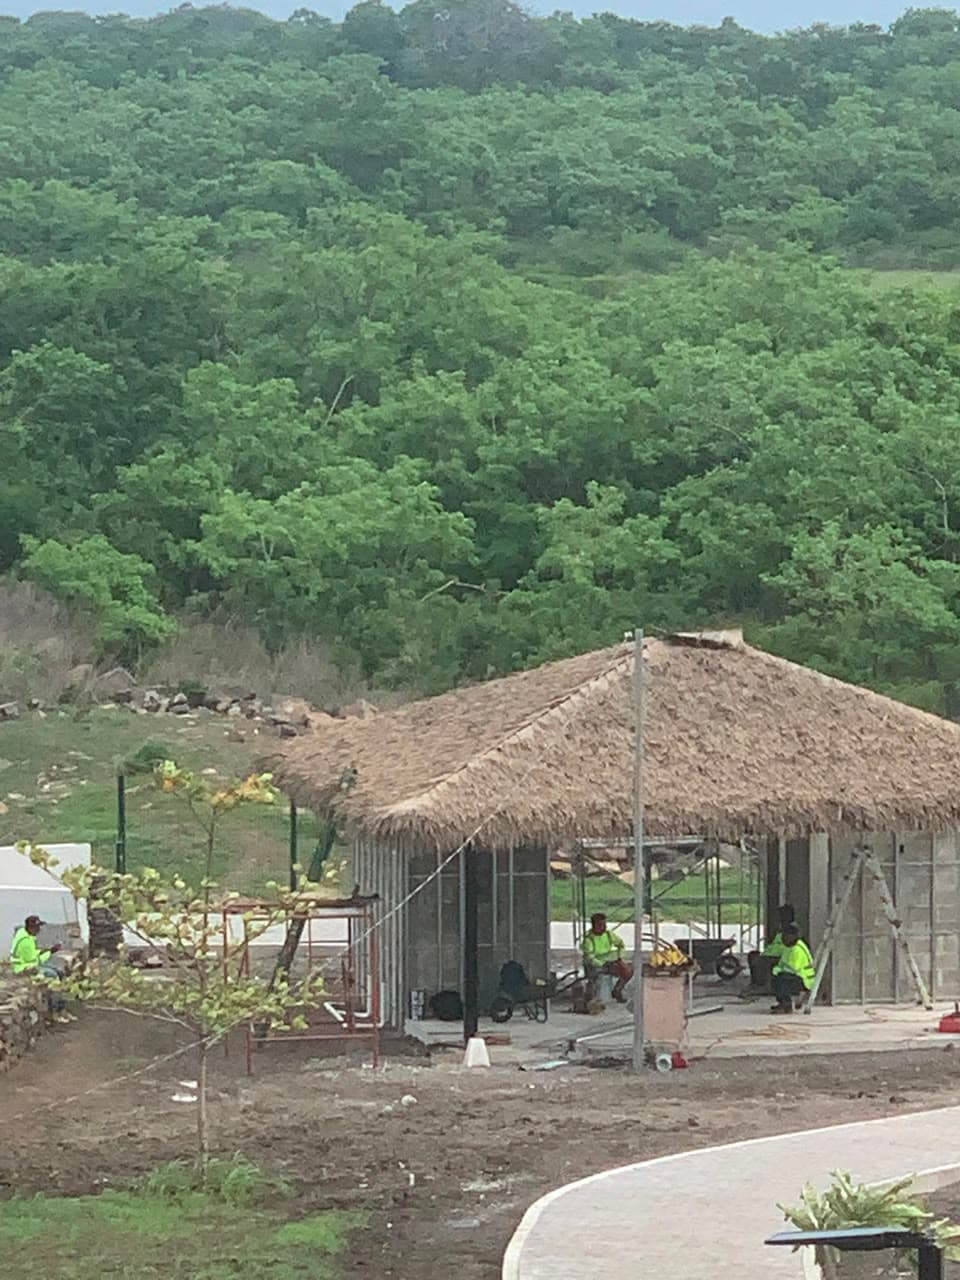
Meeting the minimum and designing at the minimum are not the same thing. On long planes — which appear as soon as the palapa covers a full social area — the water path is longer and margin is worth having.
| Range | Behaviour |
|---|---|
| Below 18° | Outside specification. Not installed. |
| 18° to 22° | Compliant. Suitable on short planes and sheltered areas. |
| 22° to 30° | Comfortable range. Good run-off and a well-read sloped plane. |
| Above 30° | Traditional palapa silhouette. More plane area, and therefore more material. |
Why it is settled in schematic design
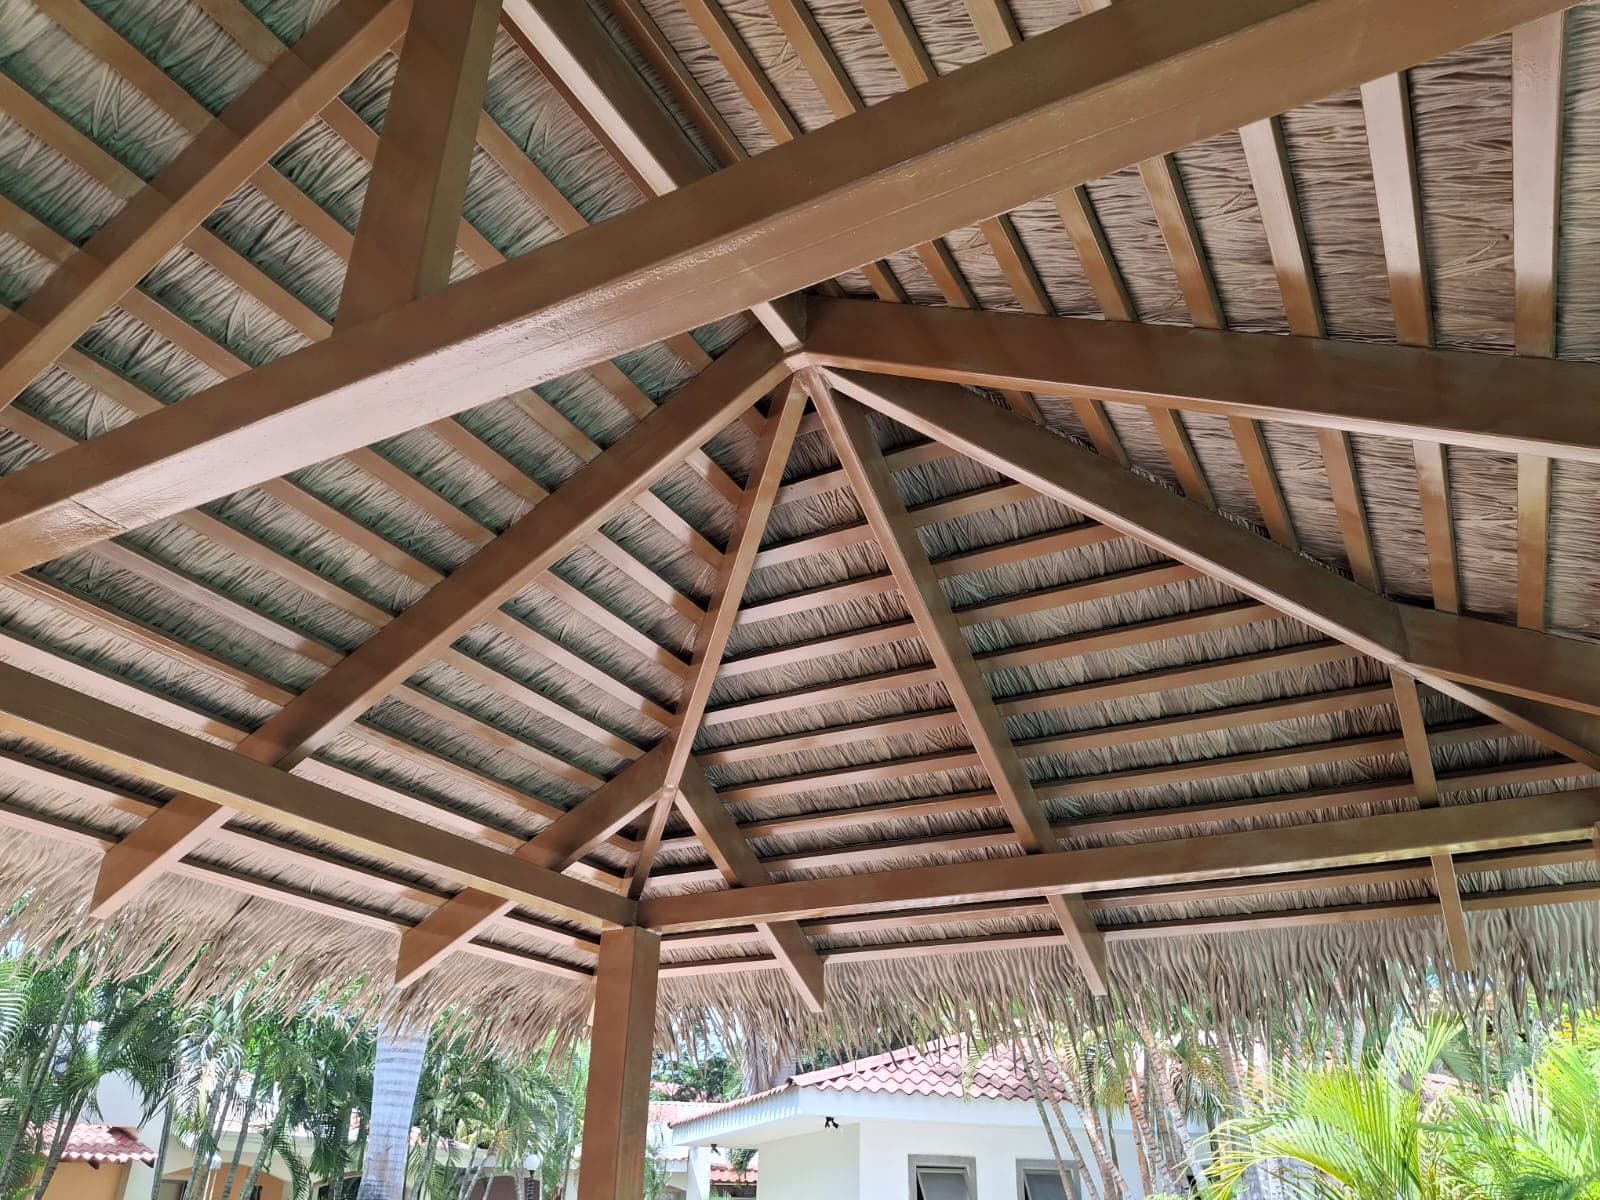
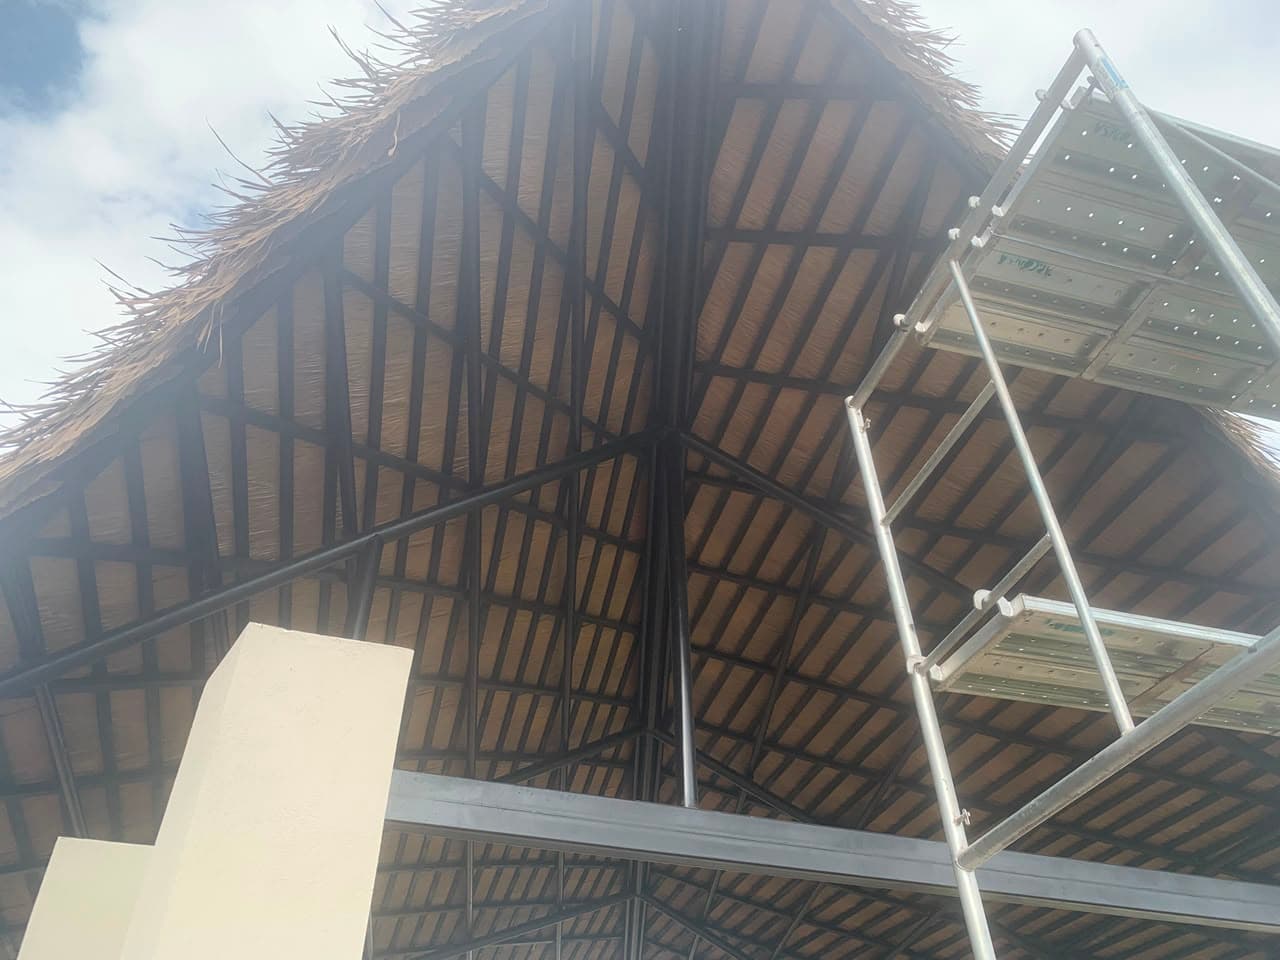
Pitch drags three things that are hard to move once drawn: ridge height, eave depth and the section of the secondary structure. Going from 15° to 18° once the section is resolved means reworking heights, and with them the volume's relationship to the rest of the project.
- Ridge height. On a long-span rancho, three degrees translate into tens of centimetres of clear height.
- Eave. With a synthetic roof there is no maintenance penalty for a deep overhang, so pitch can be resolved alongside a generous eave.
- Secondary structure. Batten spacing derives from the 22 cm exposure, and the pitch sets how many courses fit on the plane.
A quick check on the drawing
- Take the ridge height above eave level and the horizontal distance between the two.
- The tangent of the angle is height over that distance; 18° is roughly a 1 in 3 relationship.
- If the plane falls short, the cheapest correction is usually raising the ridge, not shortening the overhang.
If you would like us to check it on your plan, send it over: we return the pitch verification together with the take-off in panels, boxes and pallets.