Construction detail5 min
Battens and secondary structure: what sets the spacing
Battens do more than anything else to decide how the finished roof looks, and yet they routinely stay off the drawing. This note sets out where their spacing comes from and what to check before material goes up.
Spacing is derived, not decided
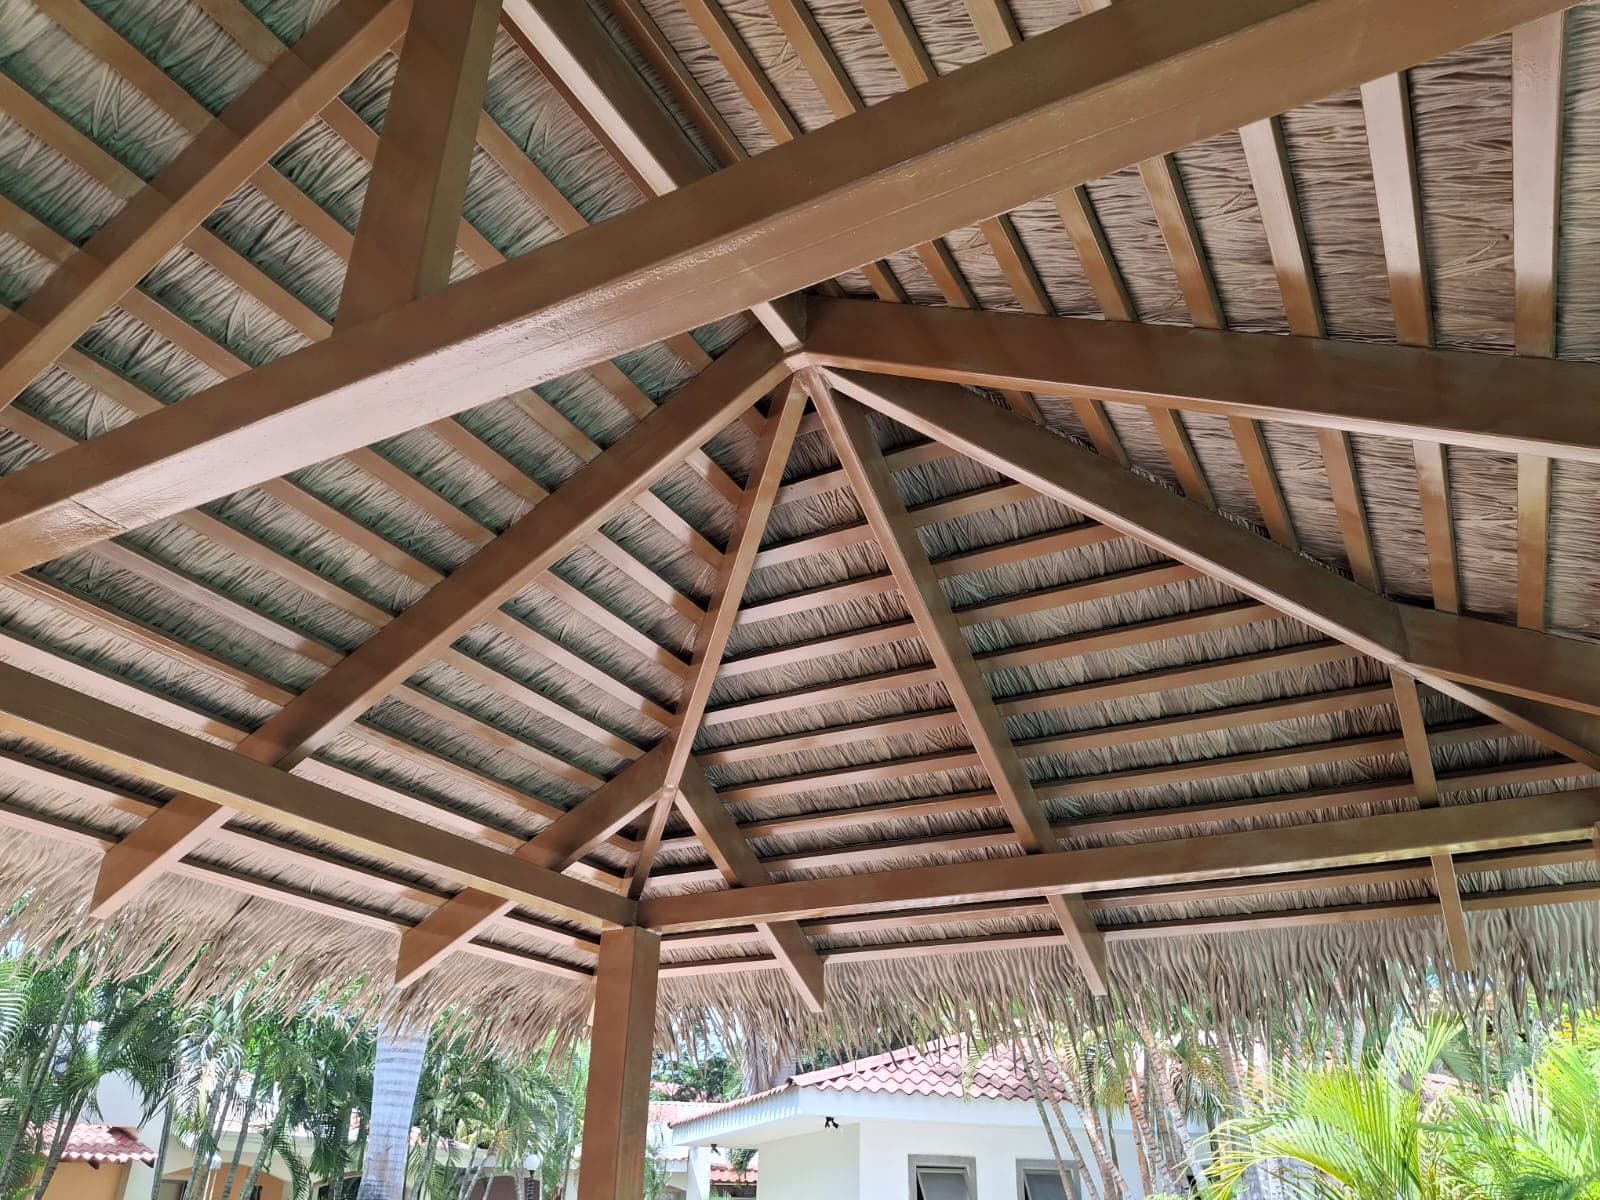
The panel installs at a recommended exposure of 22 cm: that is the visible portion of each course once the next one laps it. Since every course is fixed to a batten, batten spacing is set by that exposure rather than by carpentry preference.
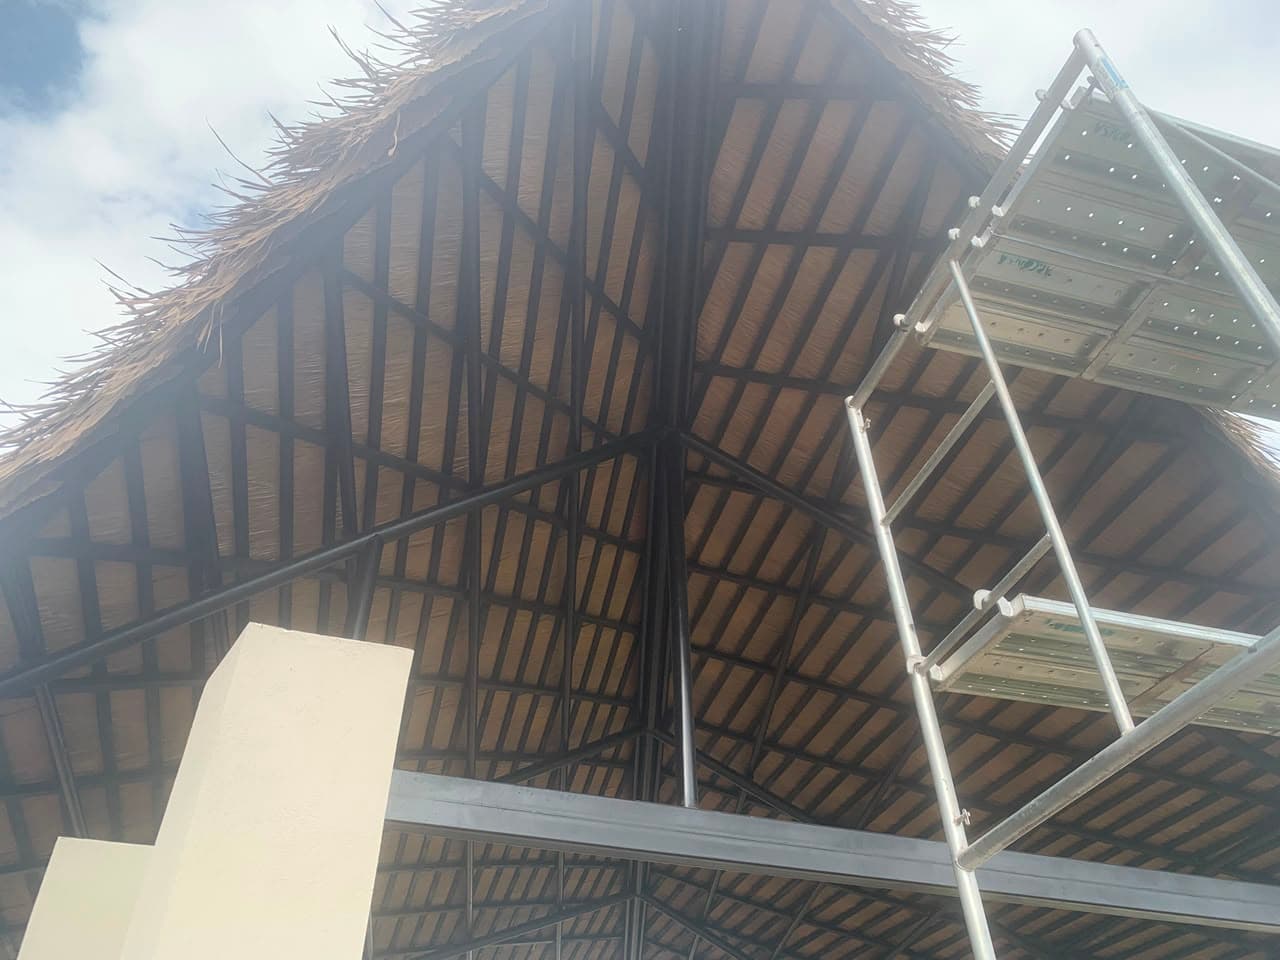
The practical consequence is direct: if the battens are irregular, the exposure is irregular, and that irregularity reads amplified across the finished plane — especially from below, which is the angle a palapa is looked at from.
What to check before material goes up
- Square. Battens must sit perpendicular to the line of steepest slope, checked on the diagonal rather than by eye.
- Constant spacing. Set it out from eave to ridge with a running tape, never by accumulating measurements batten by batten.
- Plane. A warped or out-of-plane batten opens a course that cannot be corrected later without stripping back.
- Starting line. The first batten defines the whole plane: set it out with a string line and check it twice.
Timber or steel
Both work. The choice usually follows the rest of the project rather than the roof: if the primary structure is exposed timber and will be seen from below, timber battens keep the reading consistent; if the structure is steel and will be hidden or painted, steel sections simplify assembly and maintenance in high-humidity areas.
- Exposed timber. Demands piece selection and treatment, since it stays visible beneath the panel.
- Steel sections. More regular from the outset, with less warping, and convenient on the coast when the right protection is specified.
- Mixed. Steel primary structure with timber battens is a frequent combination when you want the warm reading without paying for the span in timber.
The take-off that follows
Once spacing is set, the linear metres of batten per m² of roof plane are determined, and with them the secondary structure item in the cost plan. That is why battens are worth closing alongside the roof rather than as a later site decision: changing them moves two items, not one.
On your roof plan we calculate both — panels and batten linear metres — and return them in the same quantity schedule.