
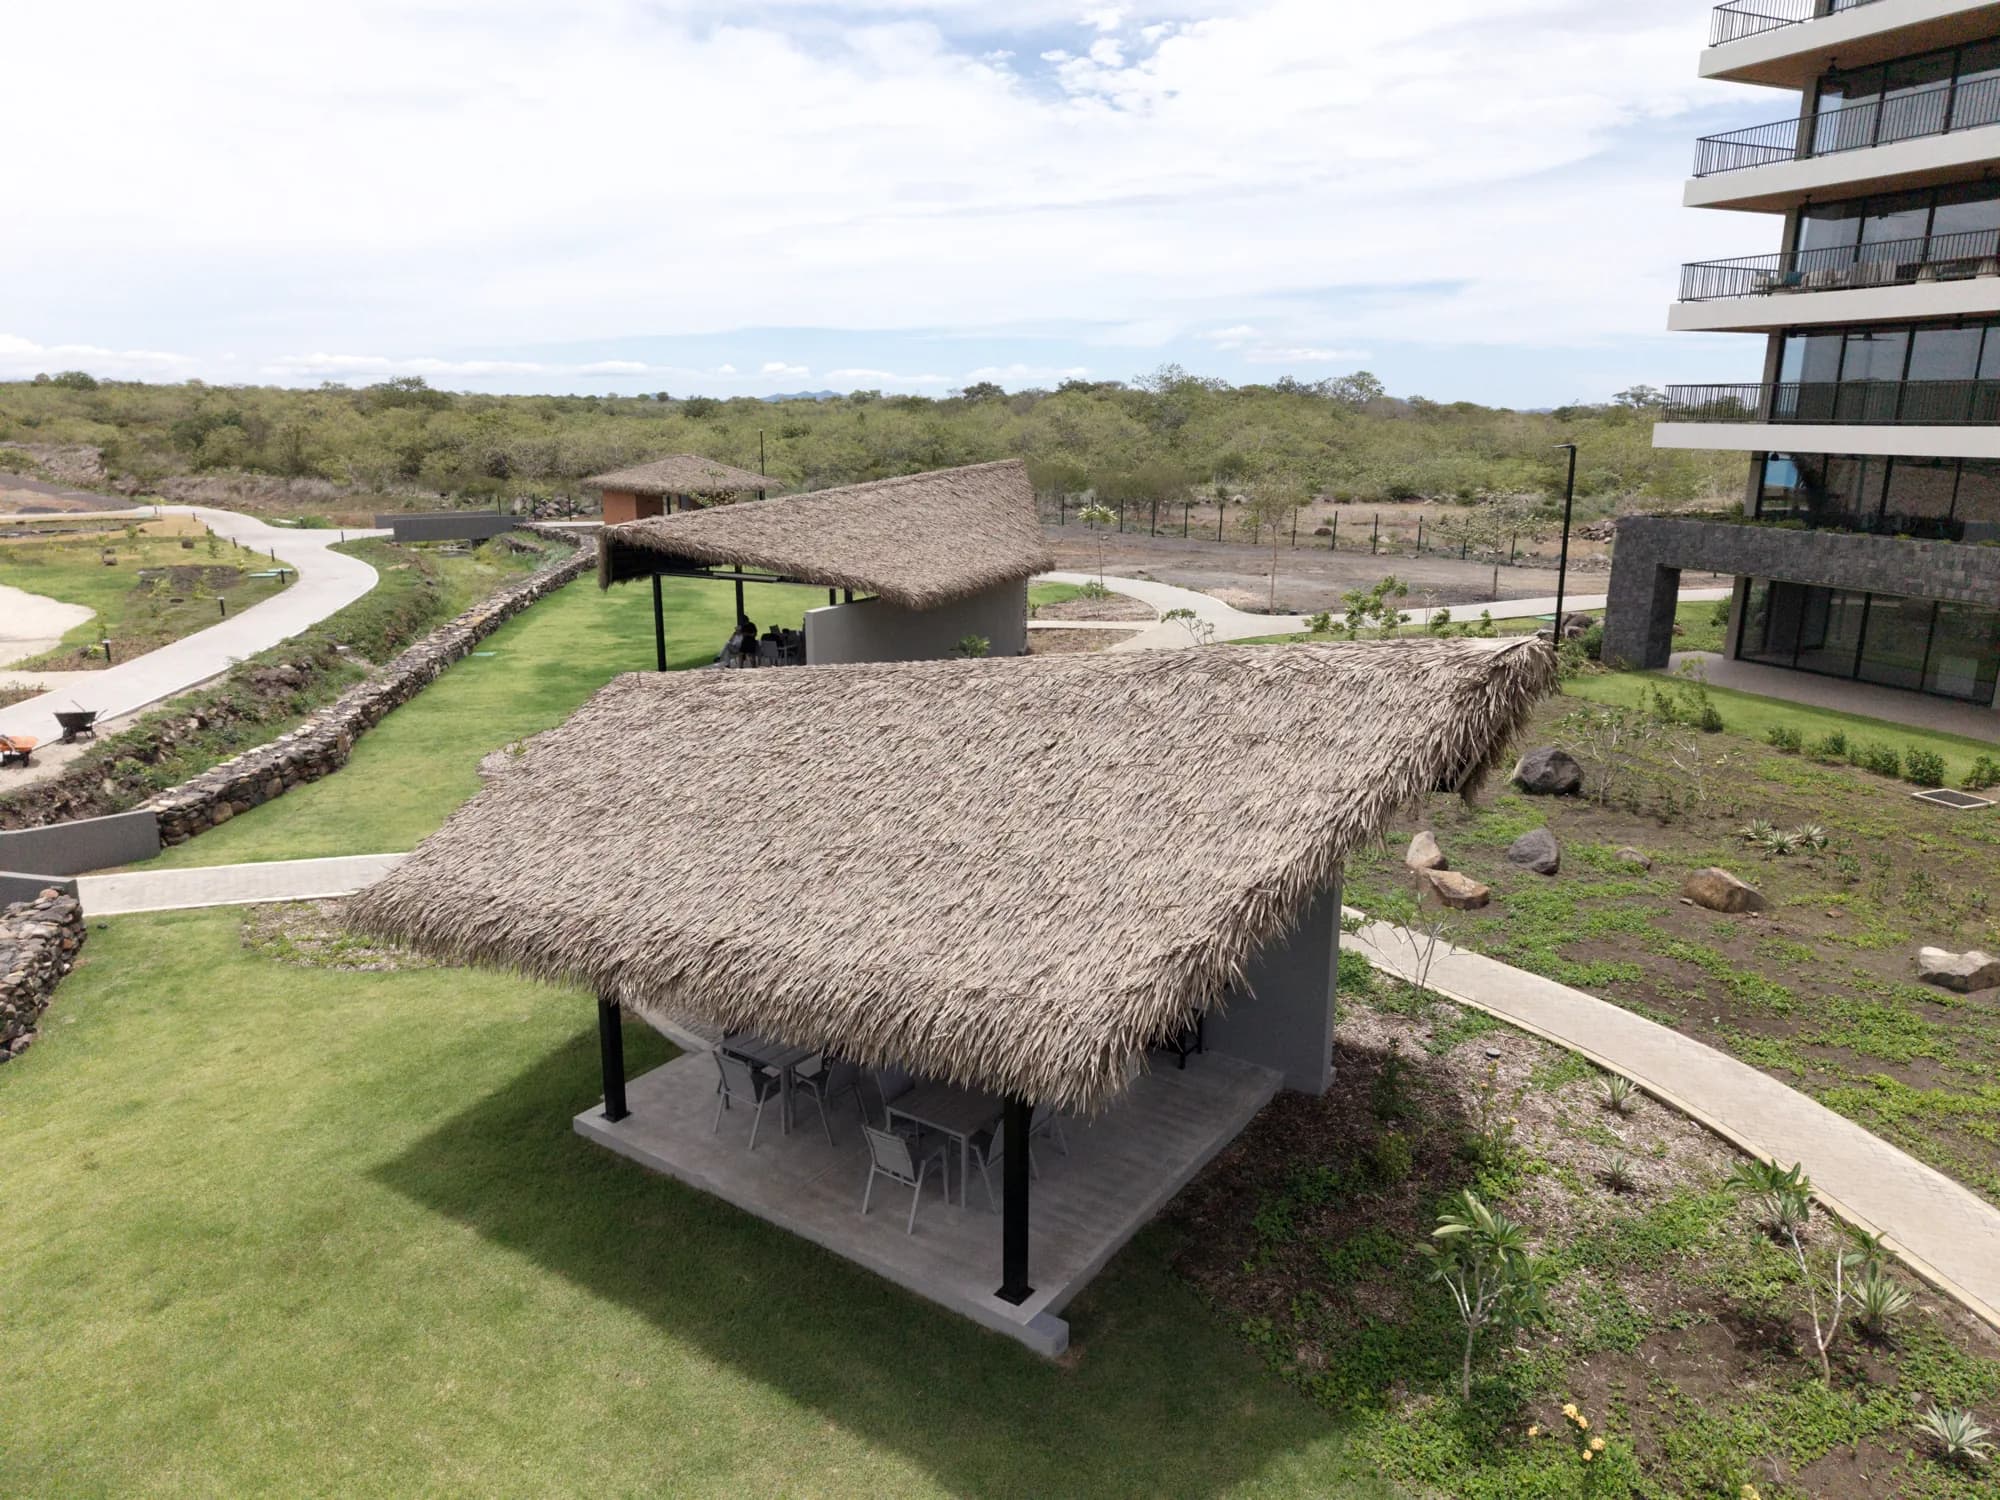
Completed work
Commercial and residential projects in Costa Rica.
Condominium social areas, beach clubs, residential towers and long-span ranchos, executed with certified NIPA® synthetic thatch.
How to read this gallery
What is worth looking at in each photograph.
On a thatch roof, quality is not given away by colour: it is the line of the eave, the regularity of exposure between courses and how the ridge is resolved. Those are the three points where a rushed installation shows from ten metres away.
The images correspond to projects executed with NIPA® material in Guanacaste, Puntarenas and the Central Valley, across new build and replacement of existing vegetal roofs.
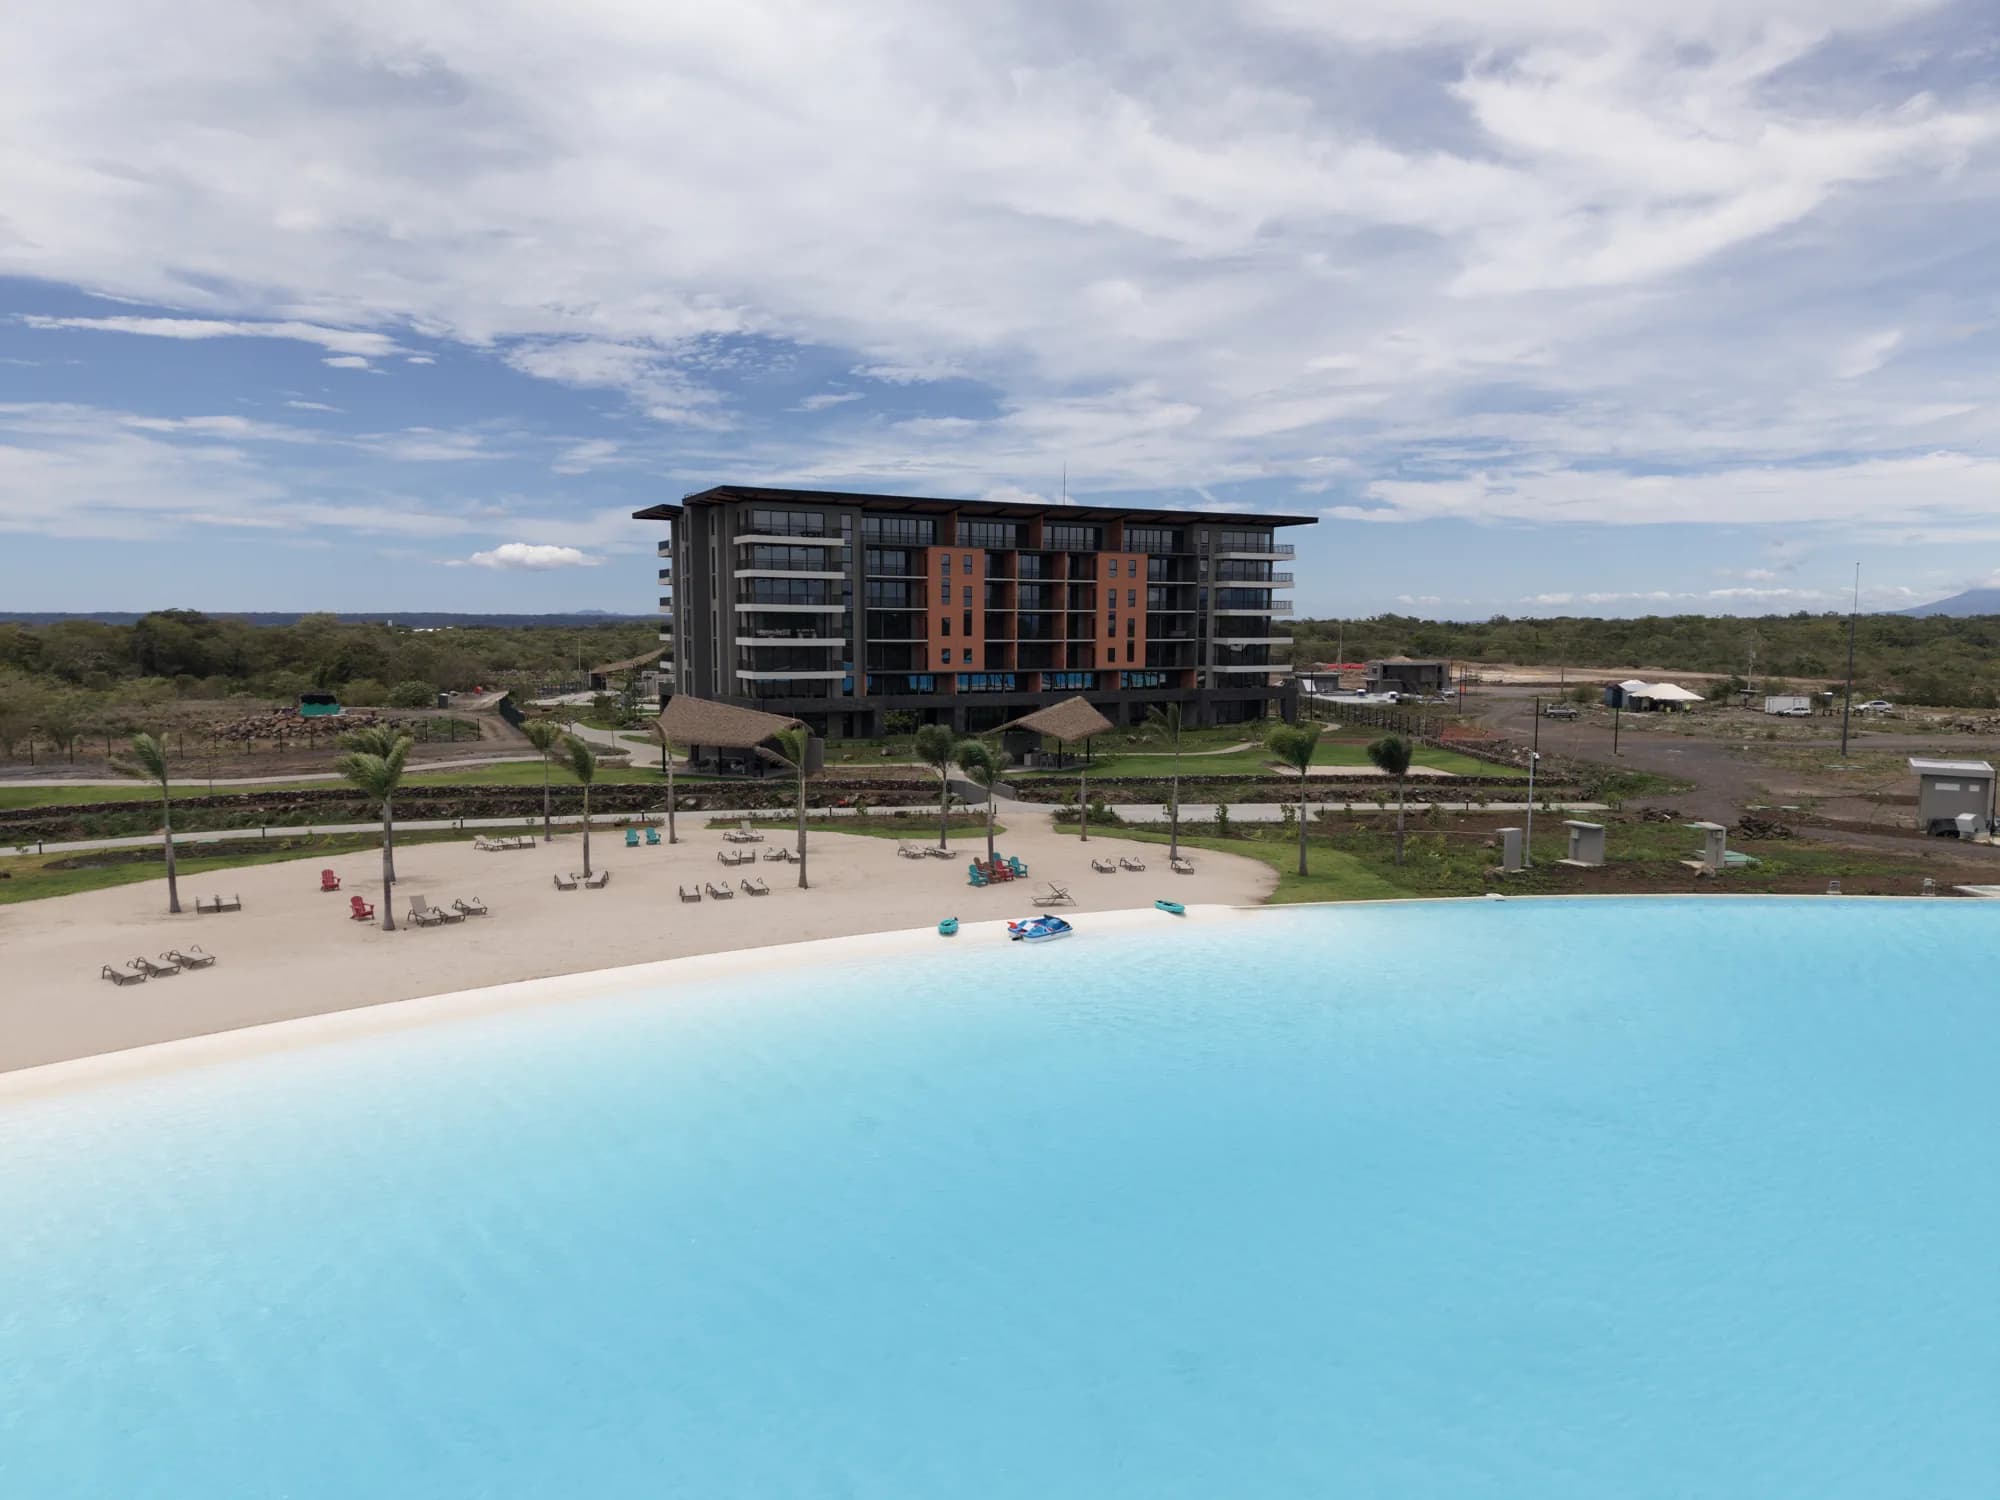
Residential tower
Amenities beside a crystal lagoon
Social-area palapas at the foot of a residential tower in Guanacaste, facing the lagoon beach.
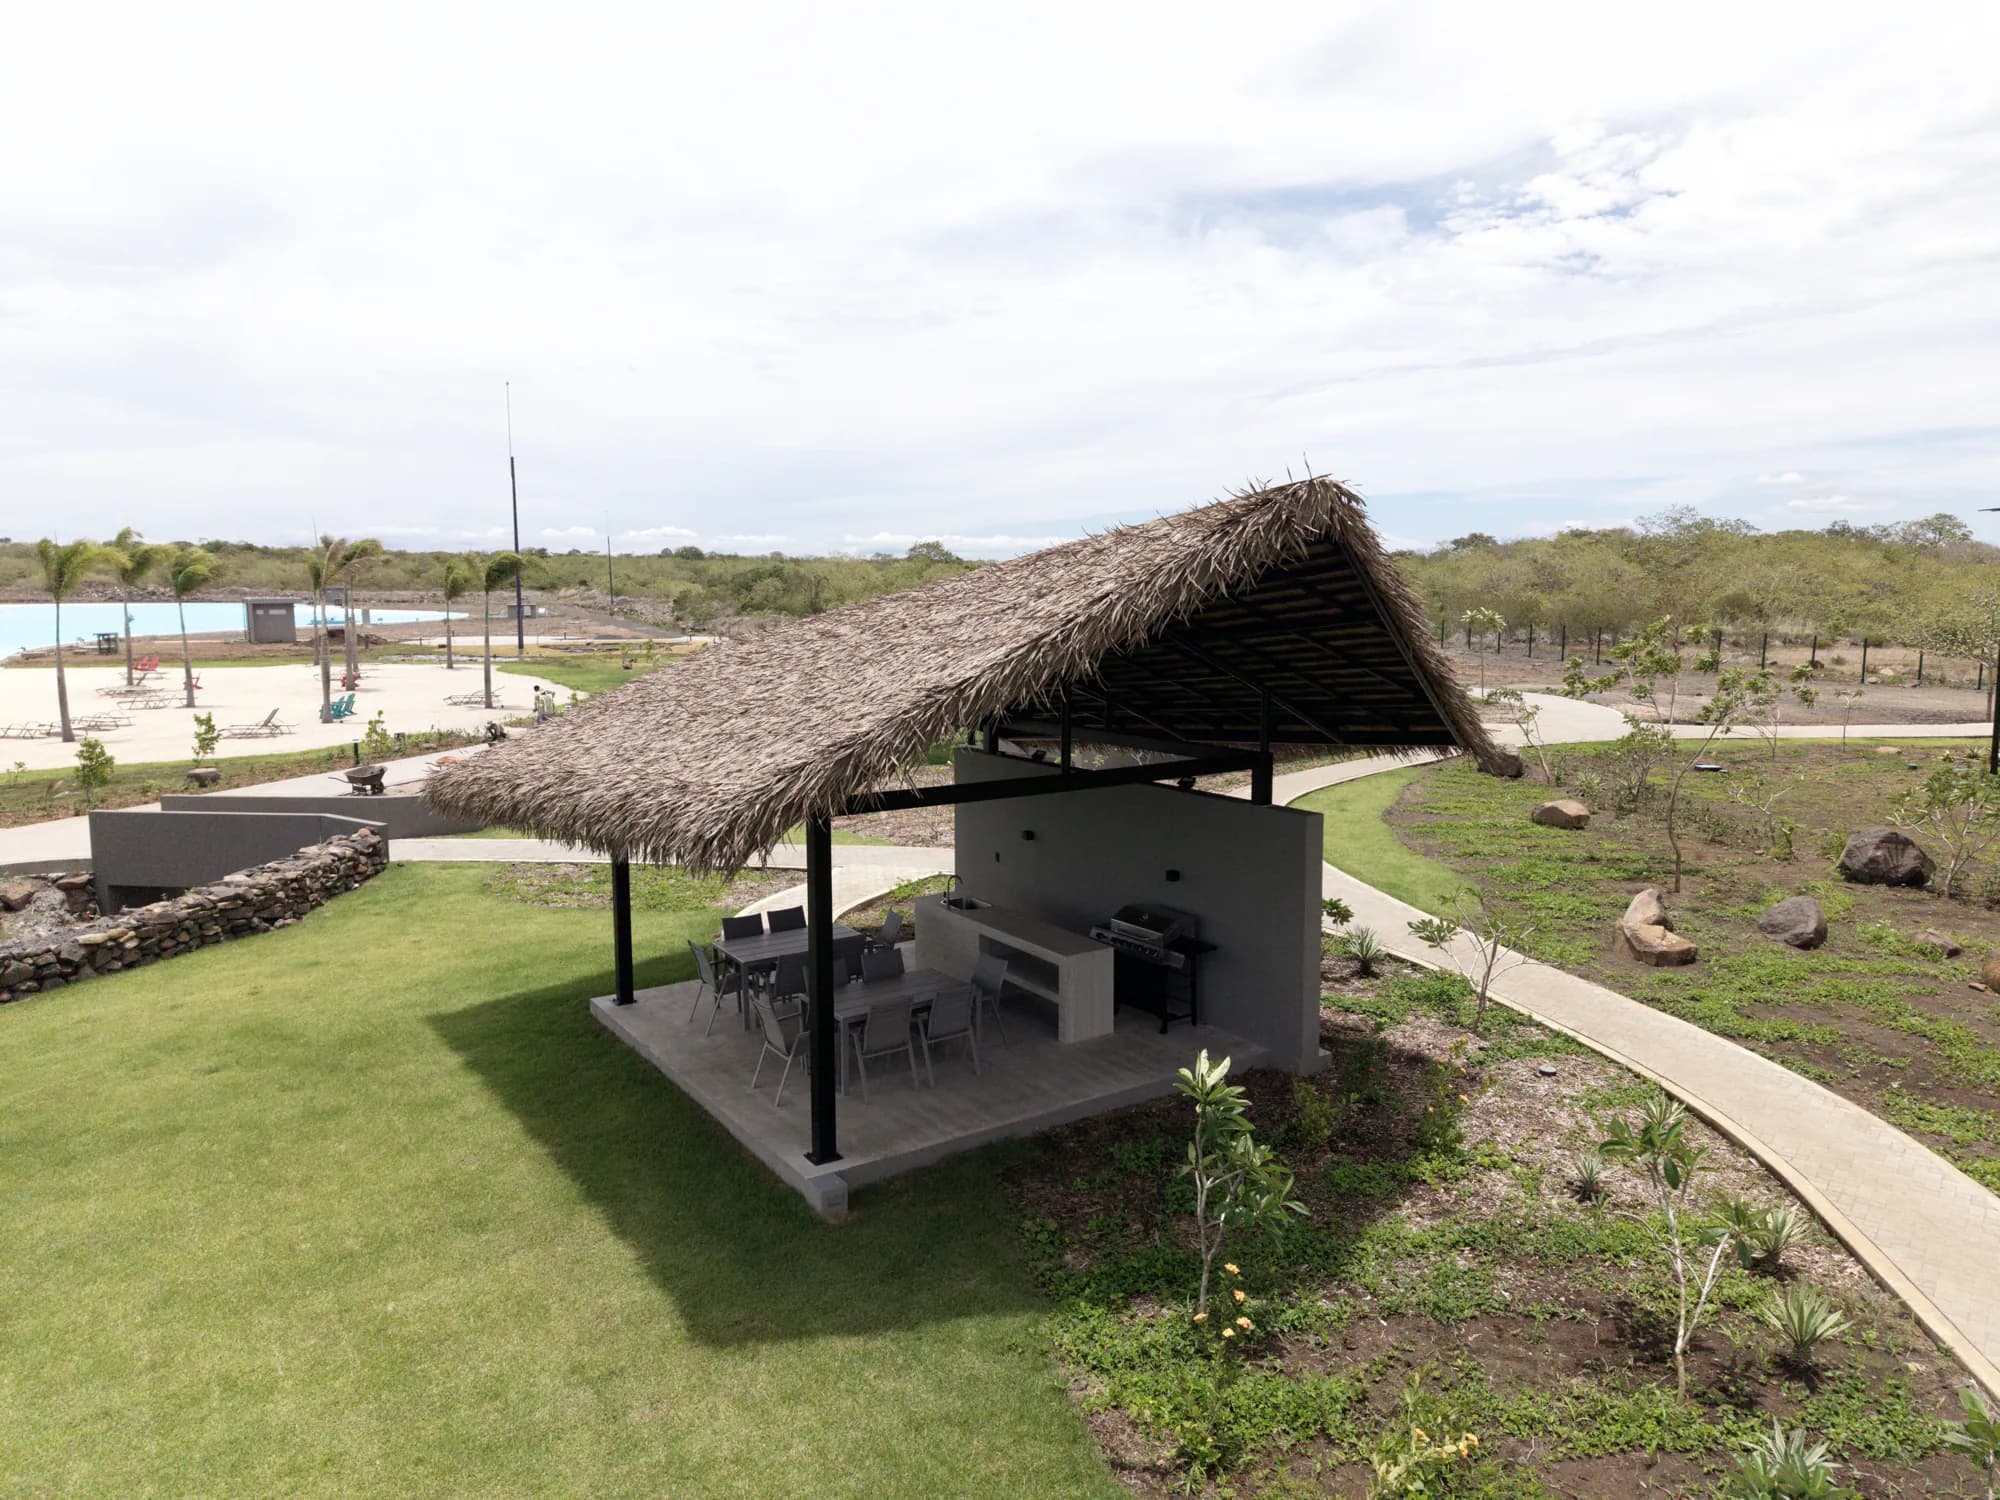
Residential tower
Grill and bar palapa
Covered social area looking onto the lagoon; a single-plane roof on a steel frame.
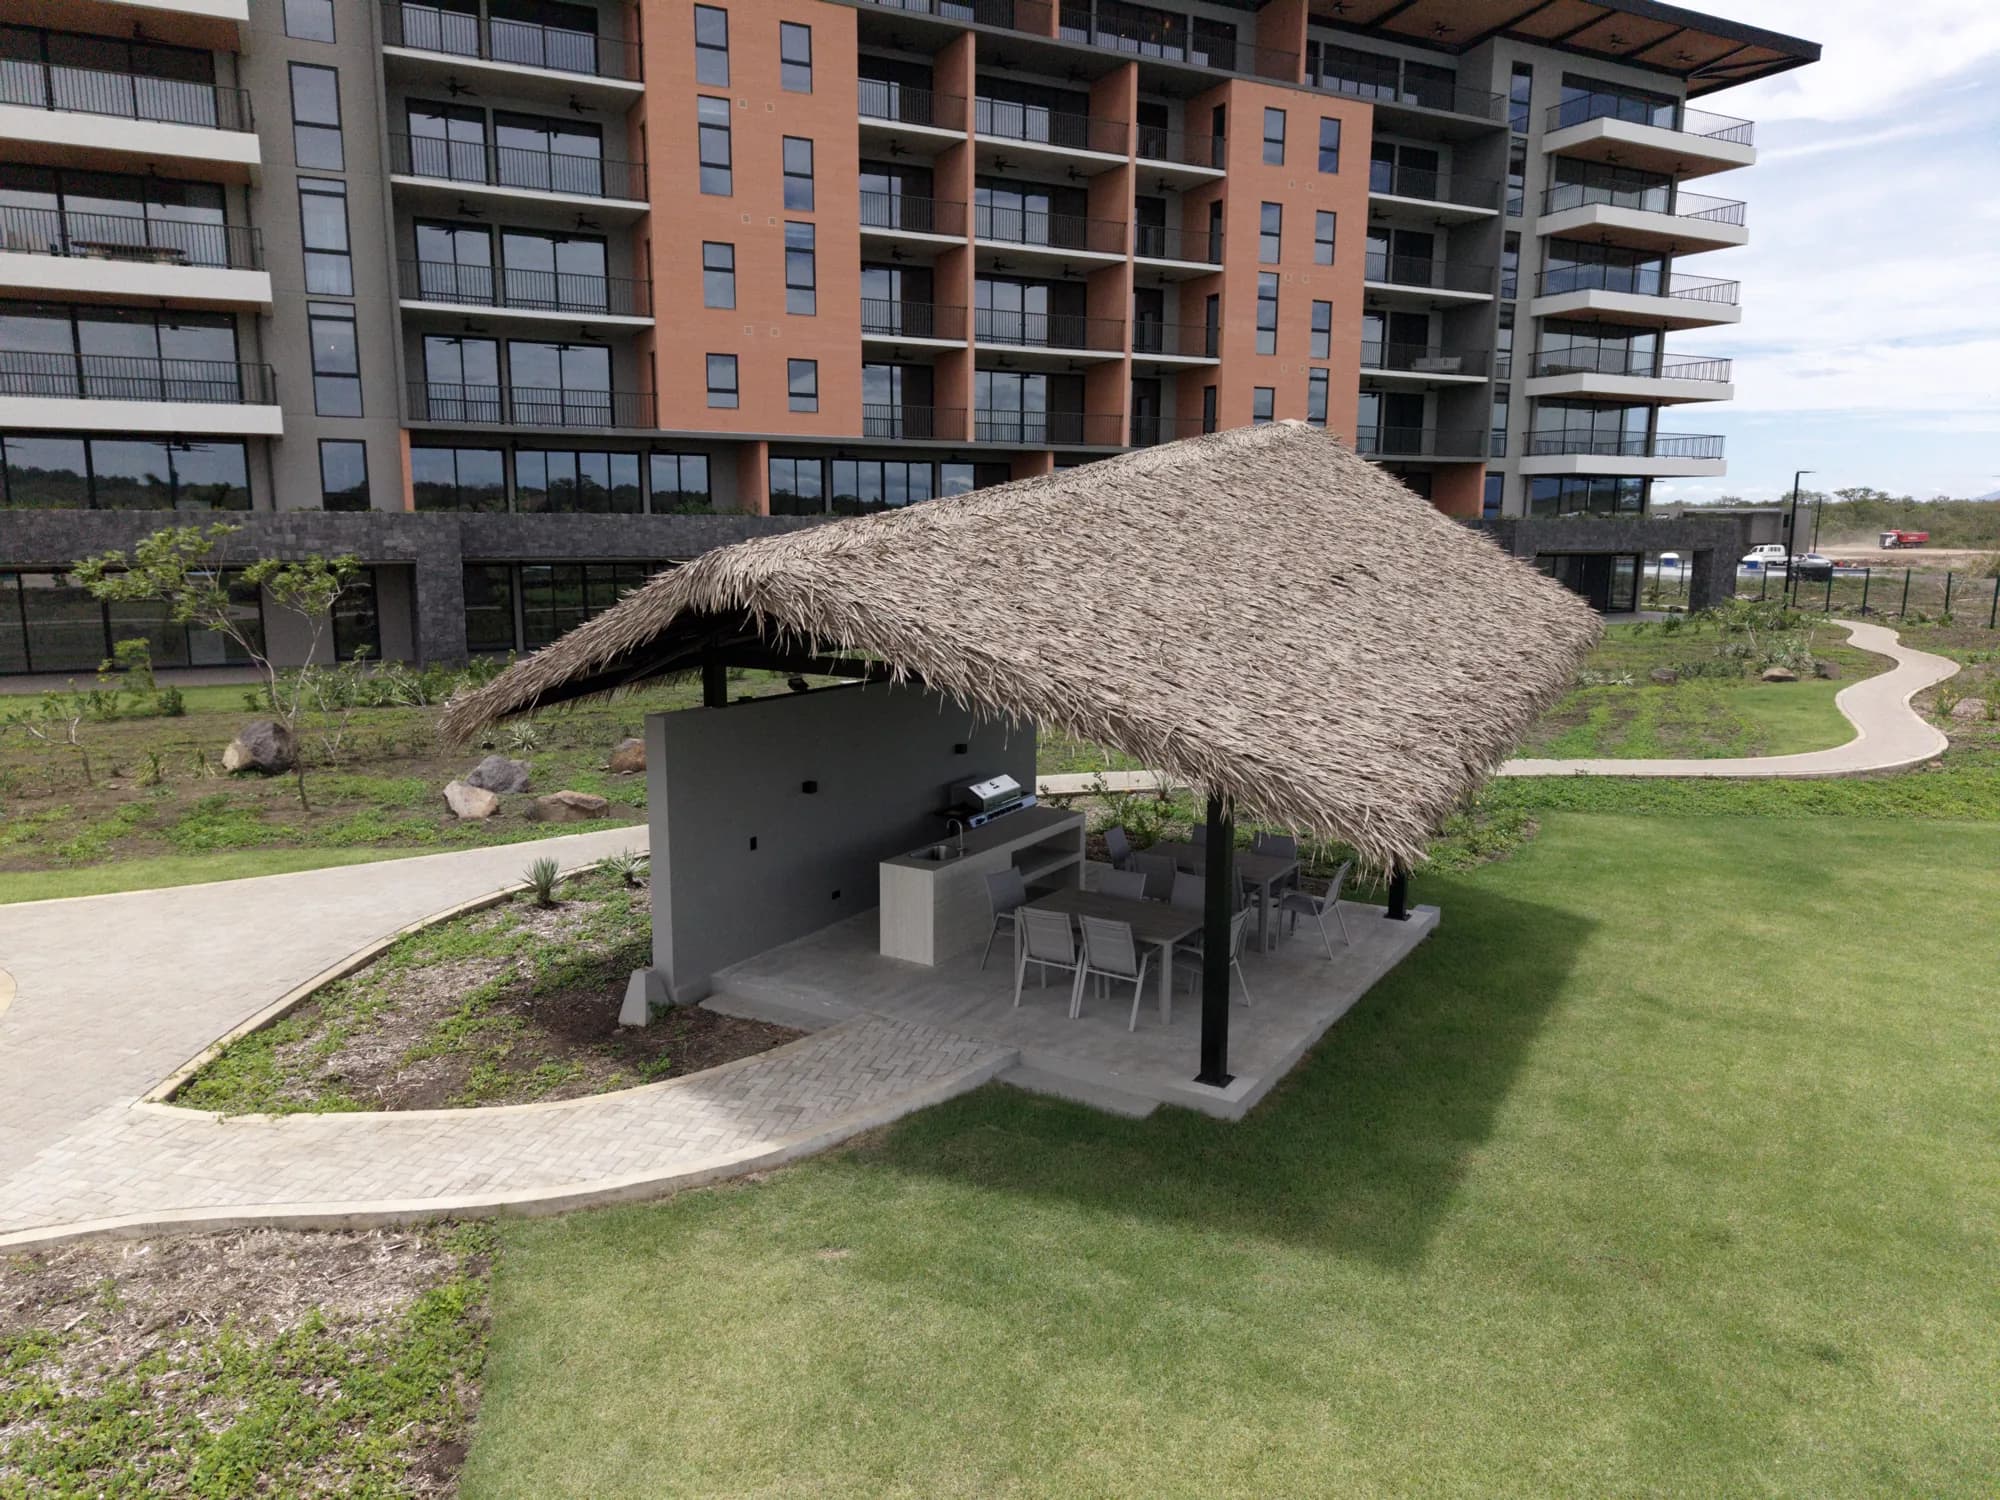
Residential tower
Palapa at the foot of the tower
NIPA® synthetic thatch roof against the tower's volume, with a deep eave.
Hospitality
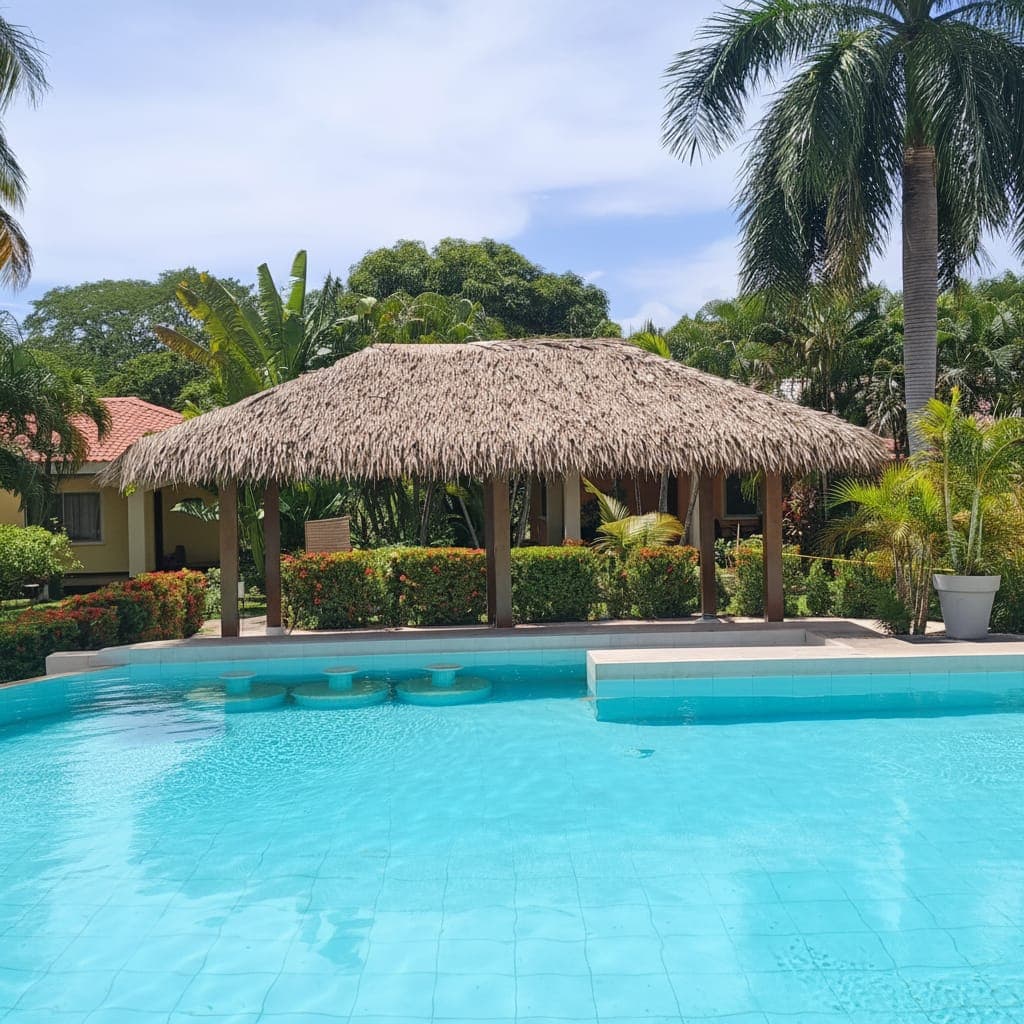
Resort pool
Roof over the pool area, with long planes and a deep eave towards the deck.
Condominium
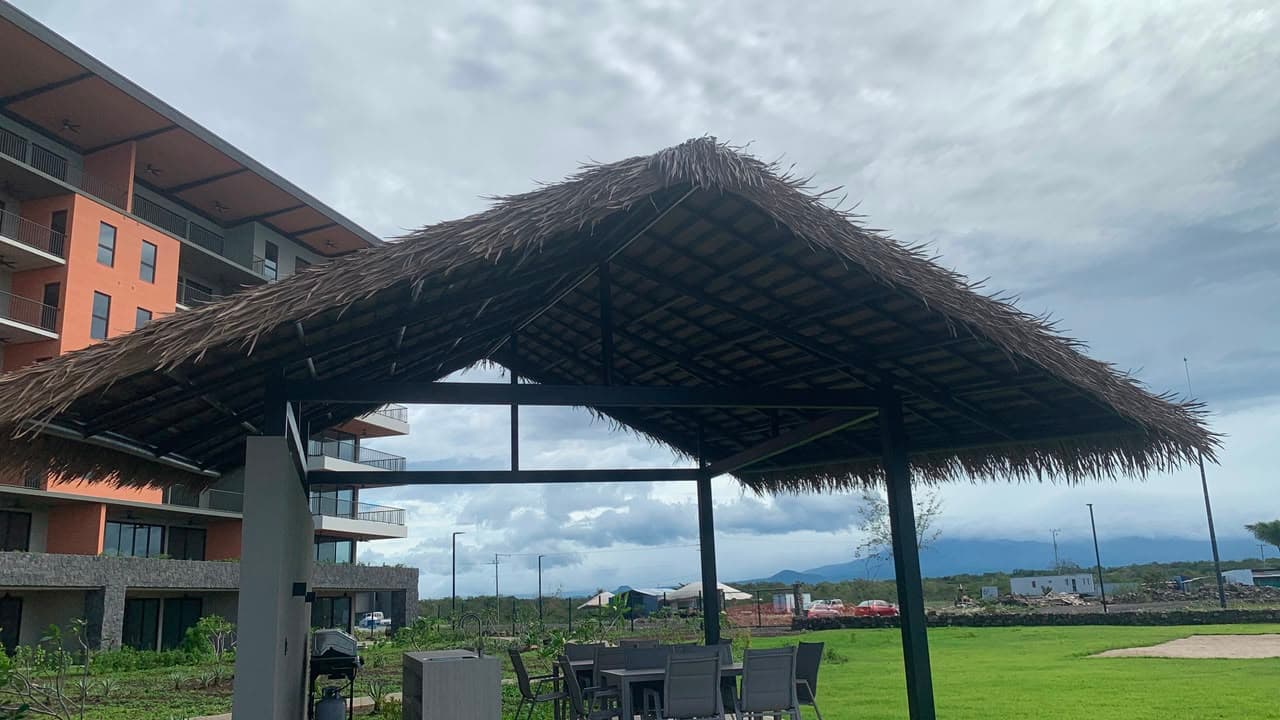
Social area
Condominium social rancho resolved as a hipped roof over timber structure.
Residential
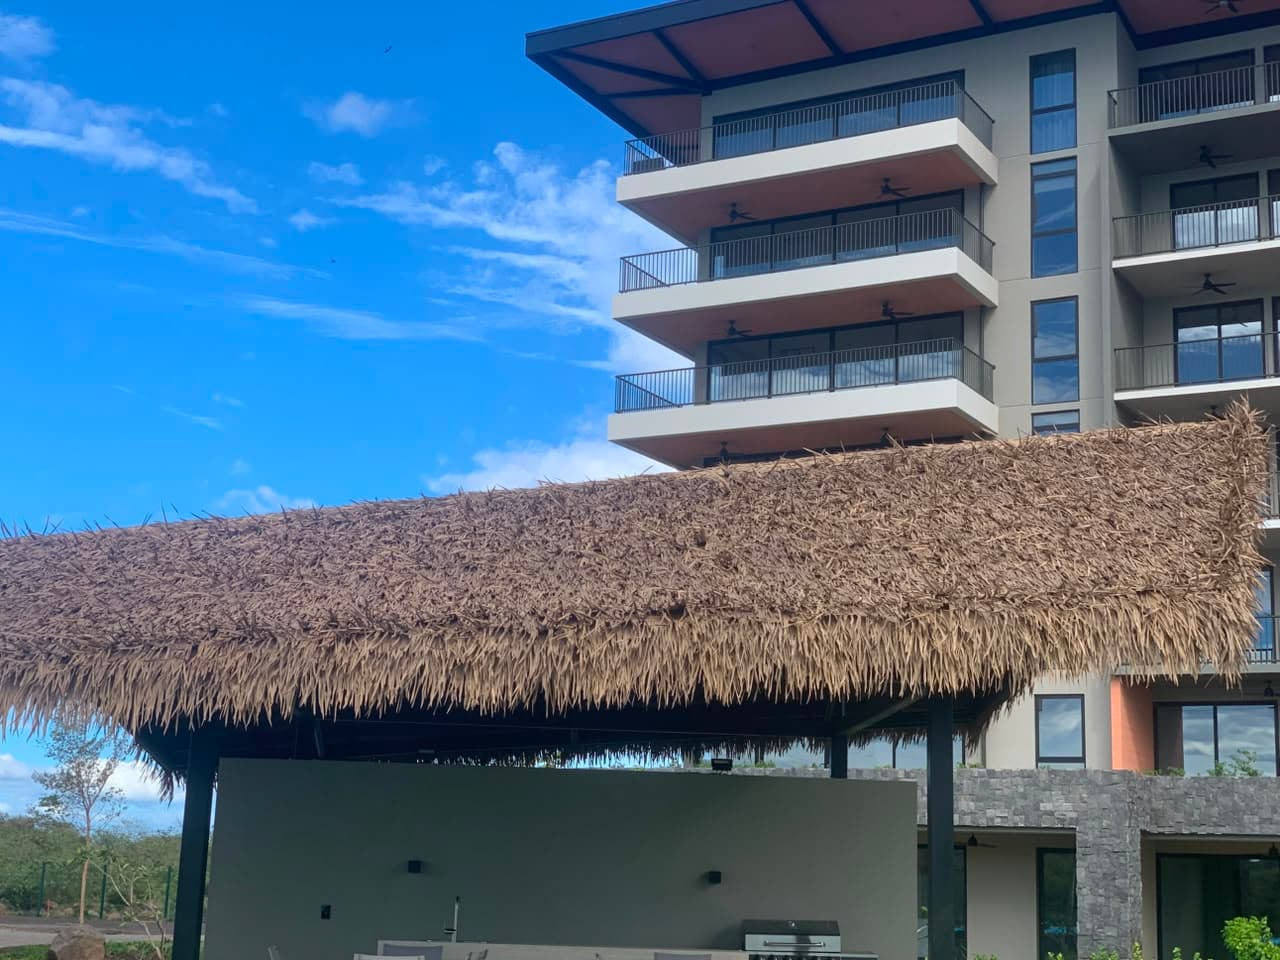
Tower amenity
Amenity in a residential tower, with junctions against hard construction.
Hospitality
Beachfront club house
Direct exposure to salinity and sustained coastal wind.
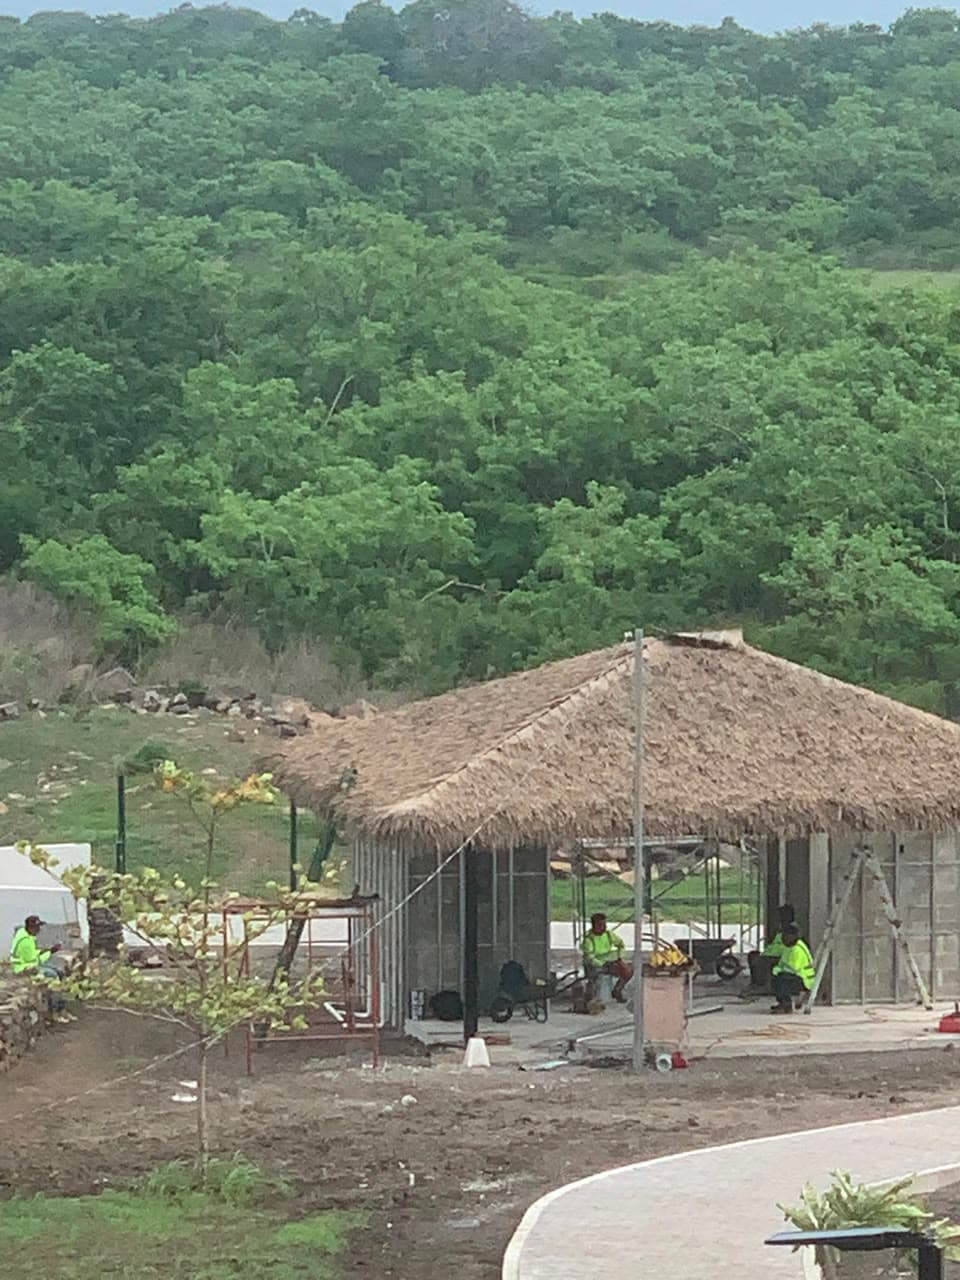
Residential
Mountain rancho
Steep-pitched roof in an area of high rainfall and frequent cloud.
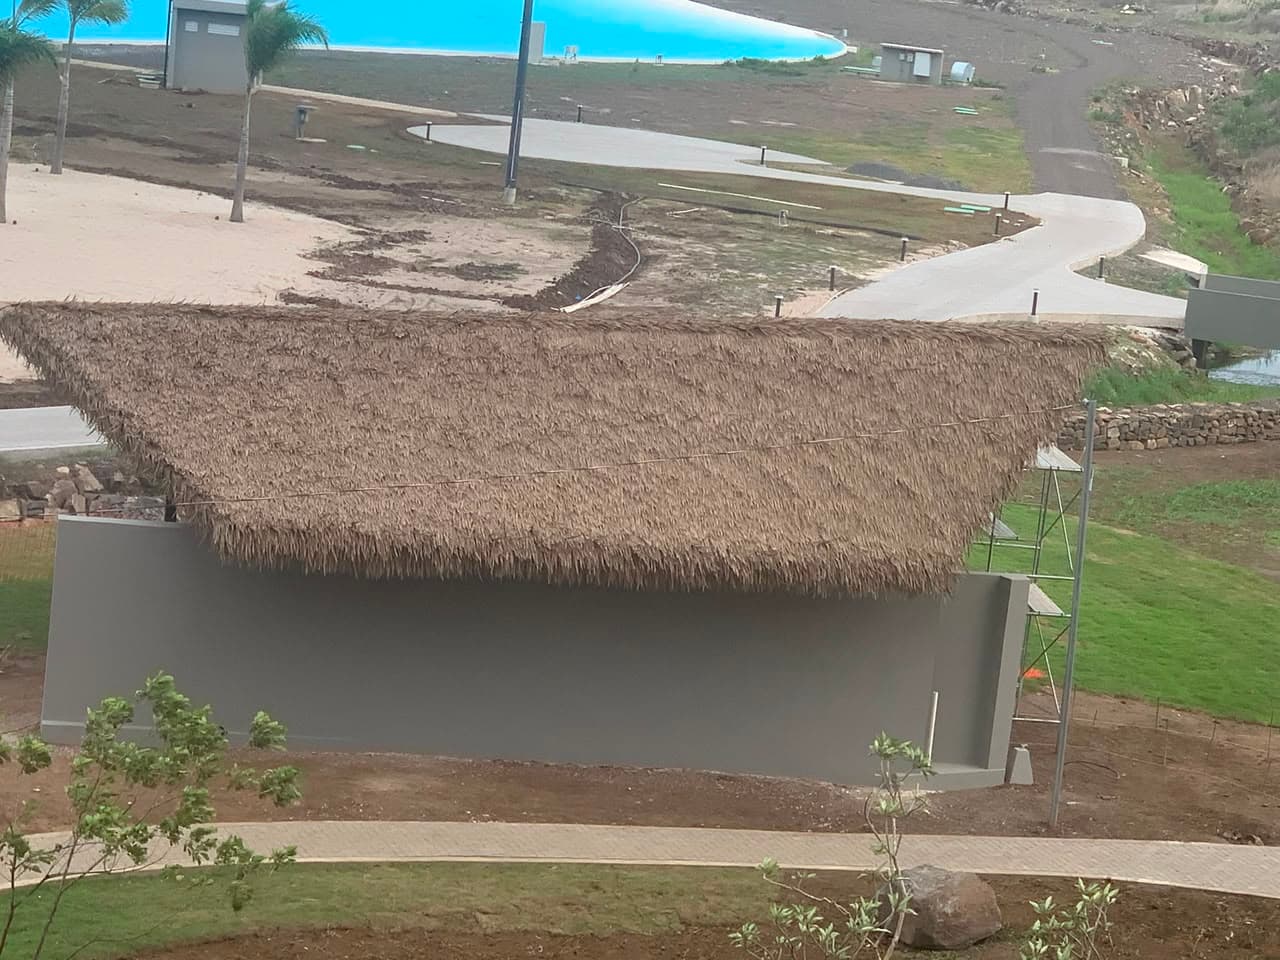
Commercial
Long-span roof
Continuous plane over a large area, with no sub-roof or additional membrane.
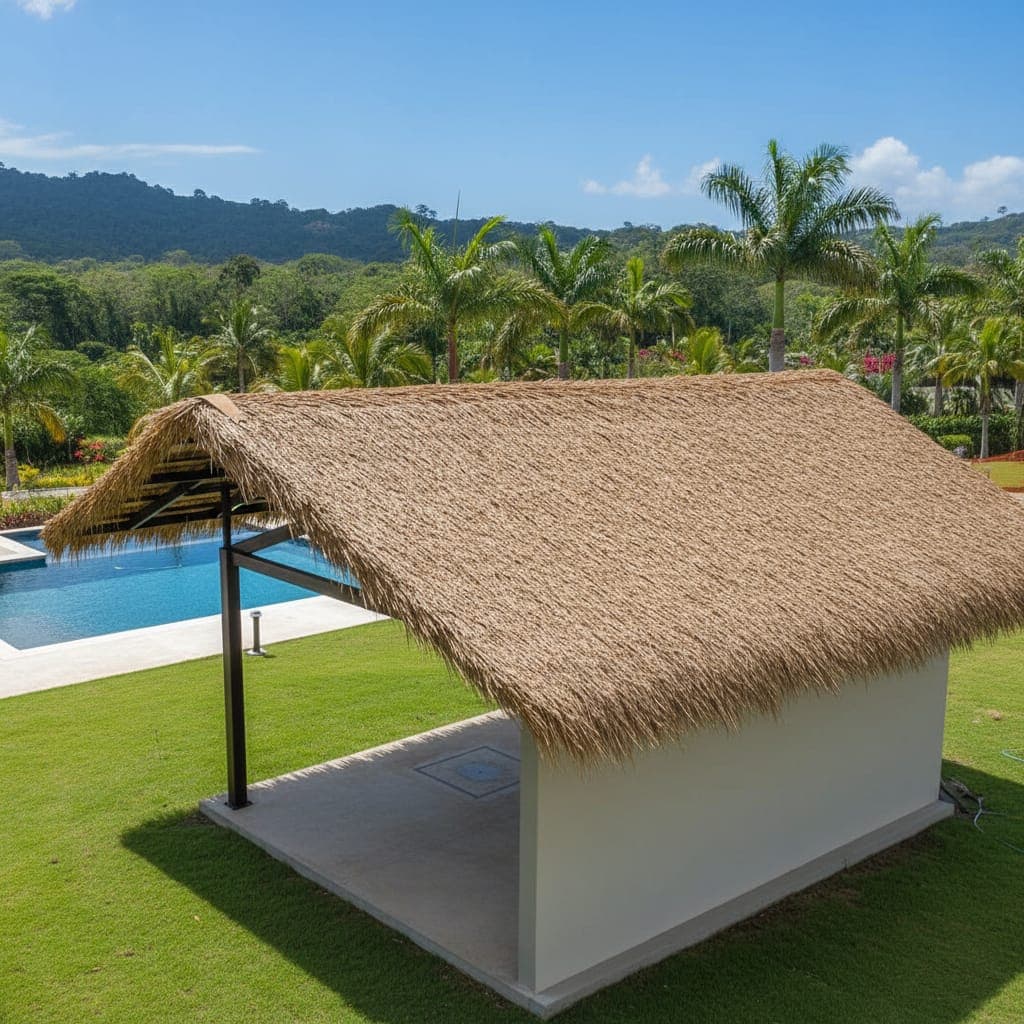
Residential
Poolside social area
New-build pool rancho, with the battens exposed from below.
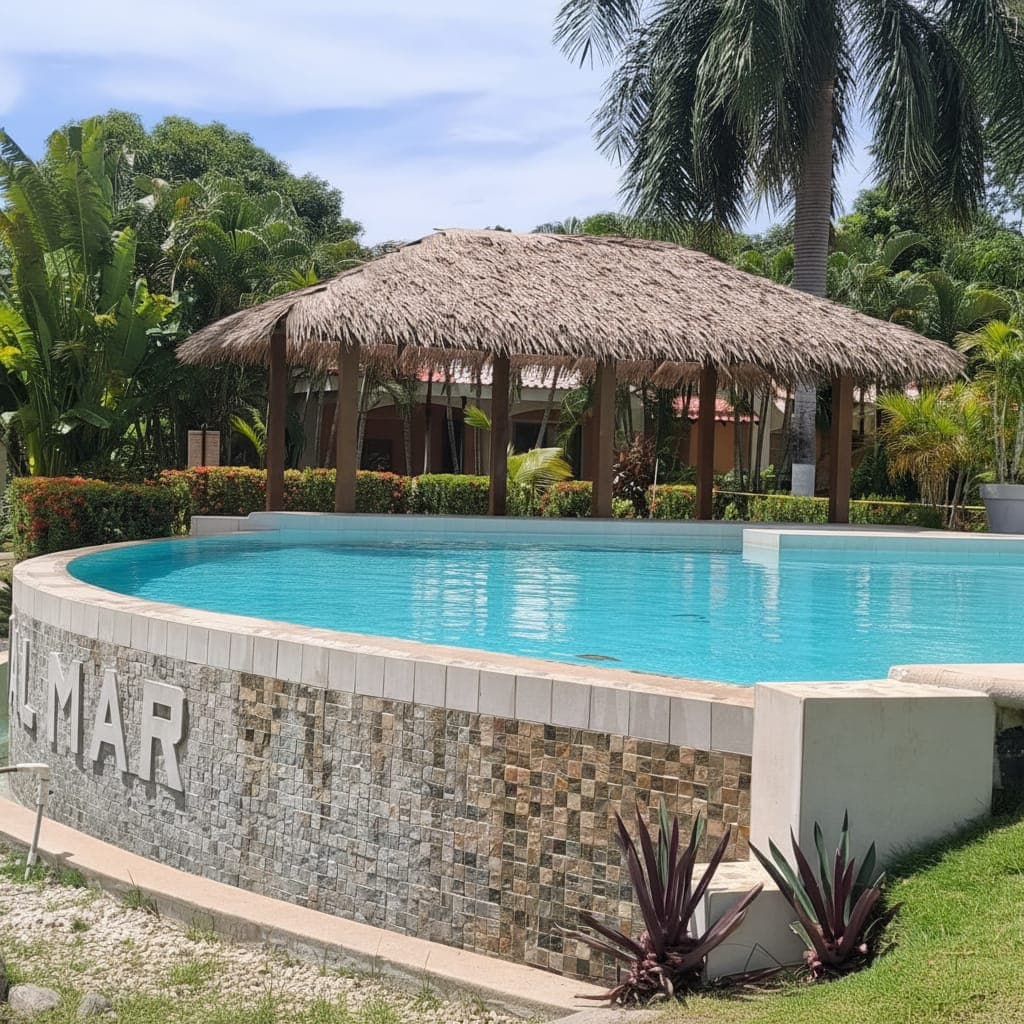
Hospitality
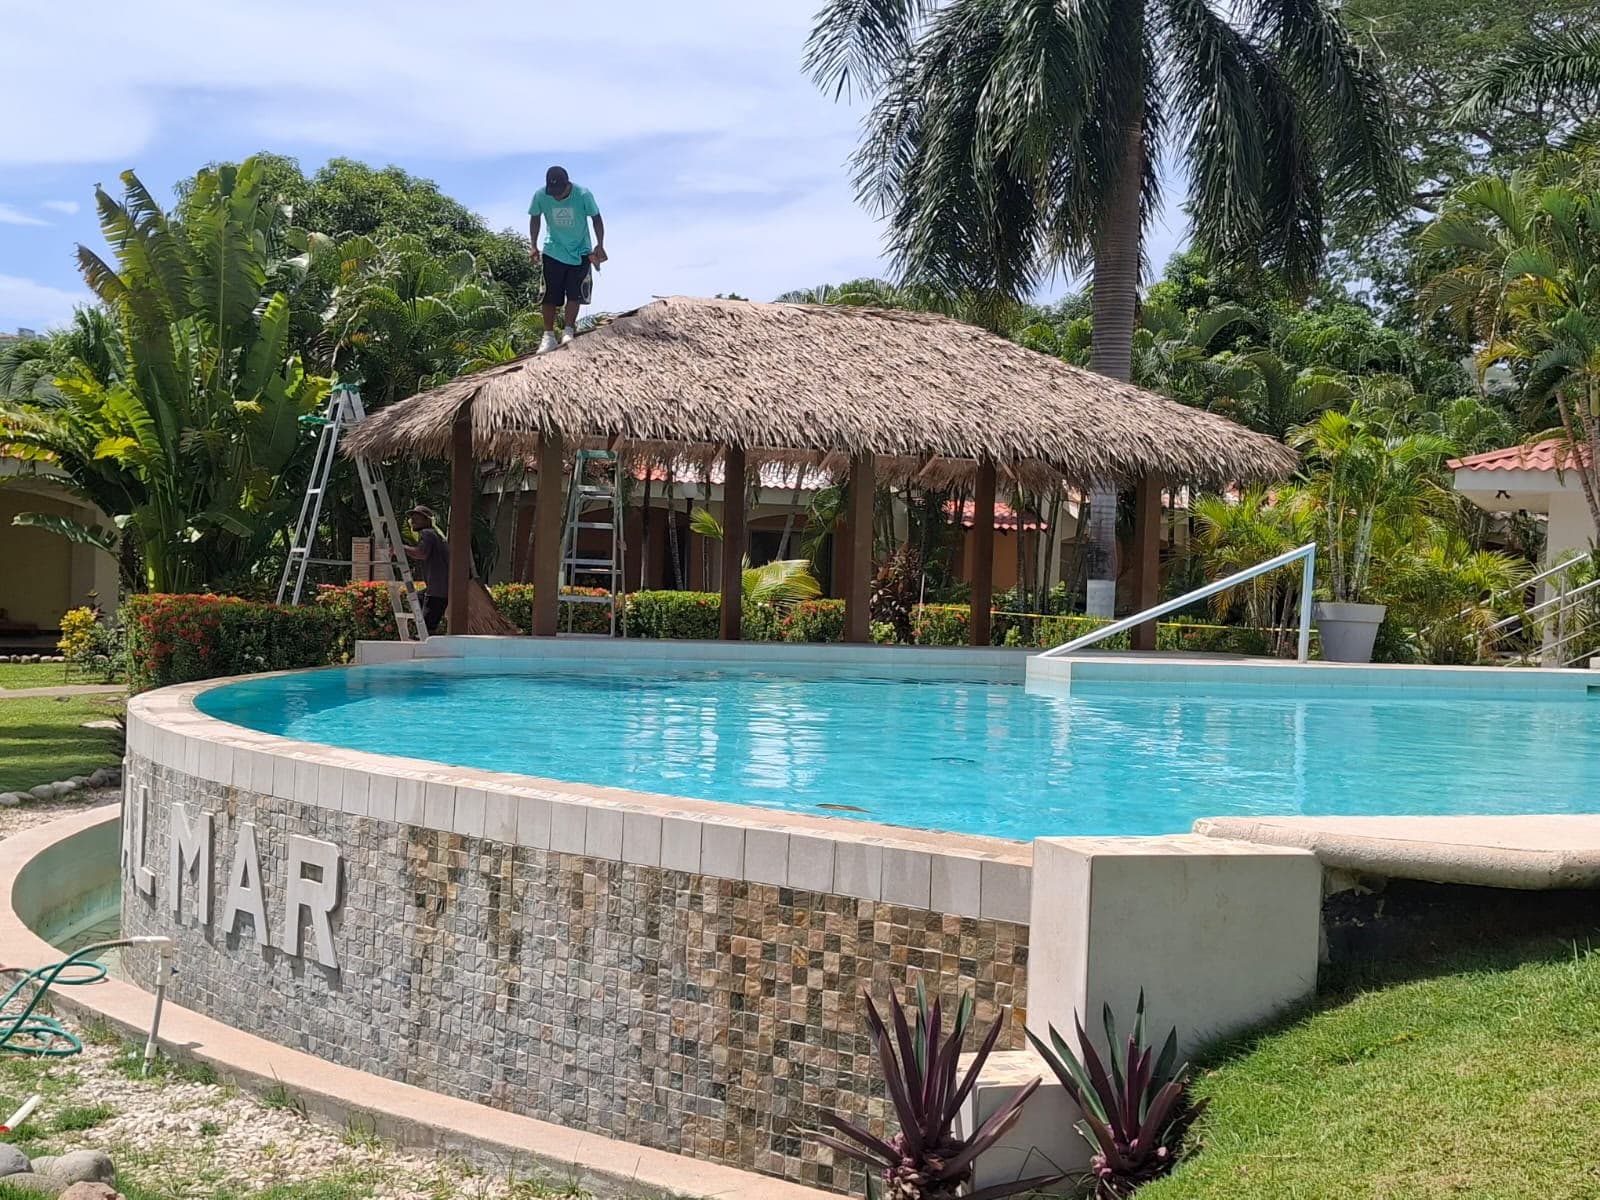
Pool palapa
Volume over a pool bar, with the ridge resolved as a continuous piece.
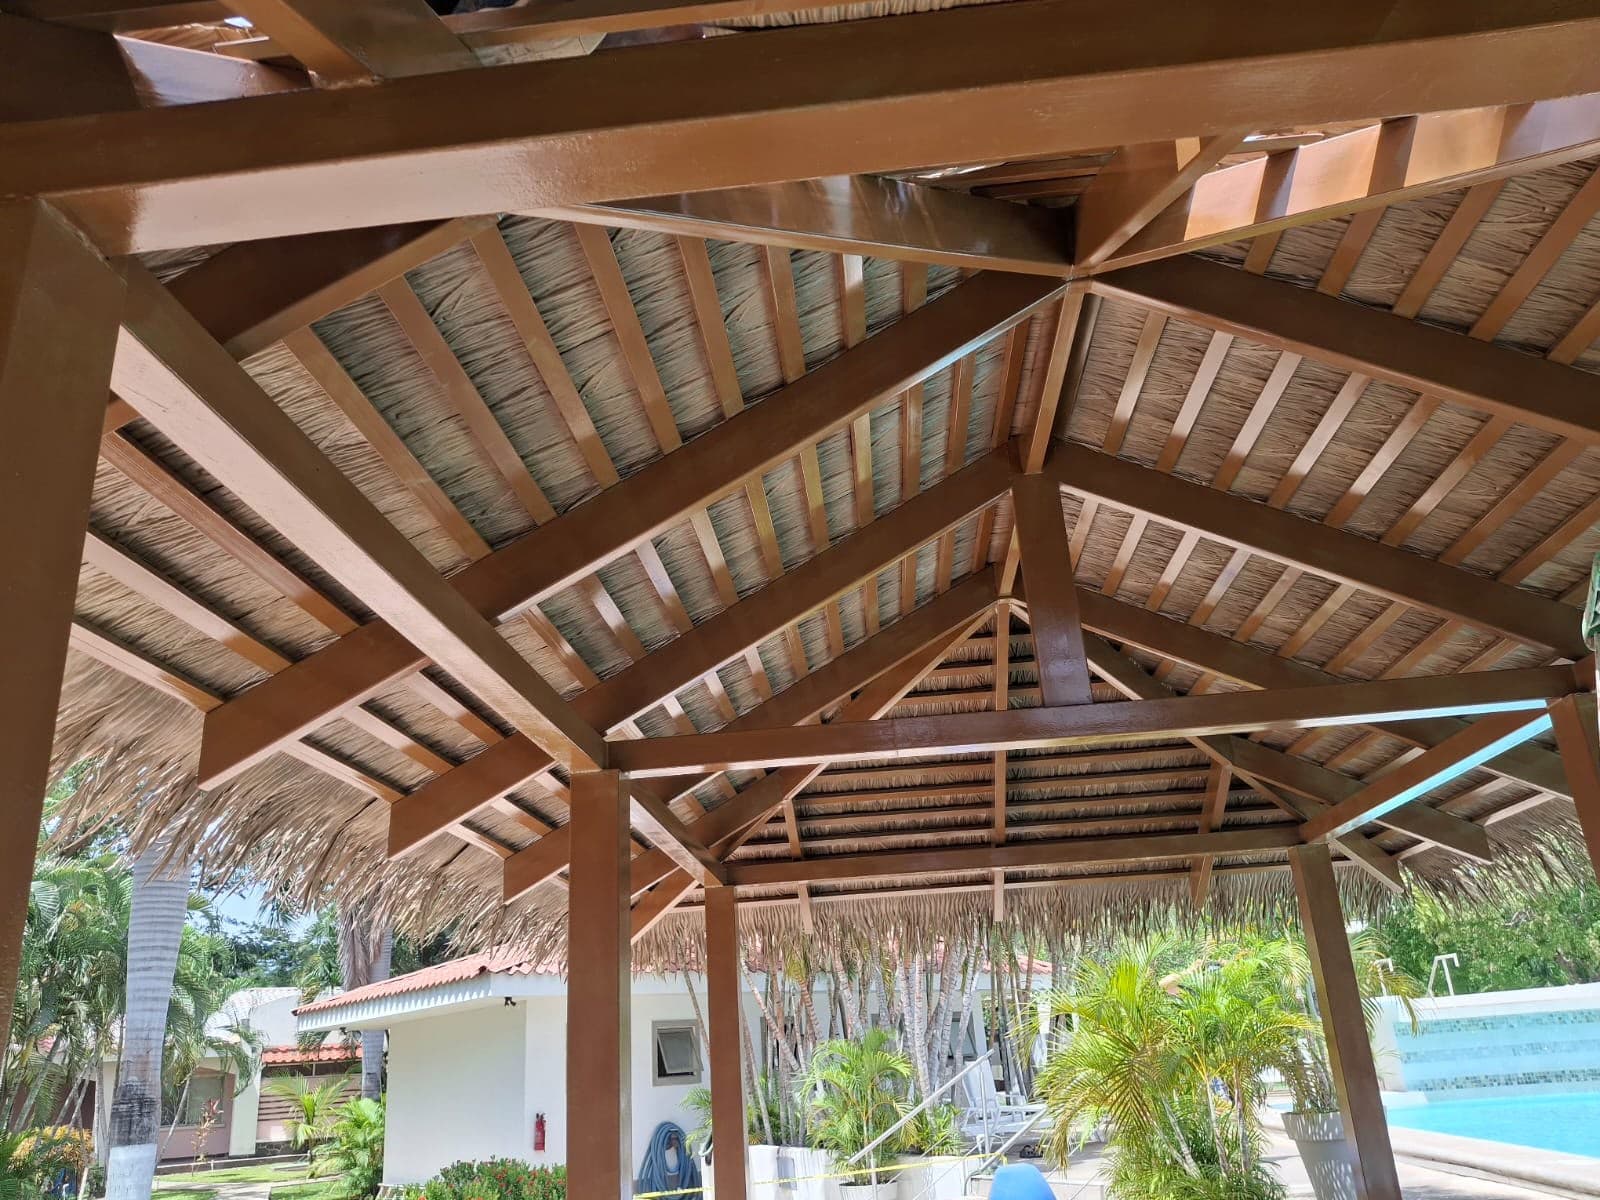
Detail
Exposed structure
Interior view: the panel installs straight onto battens, with no ceiling.
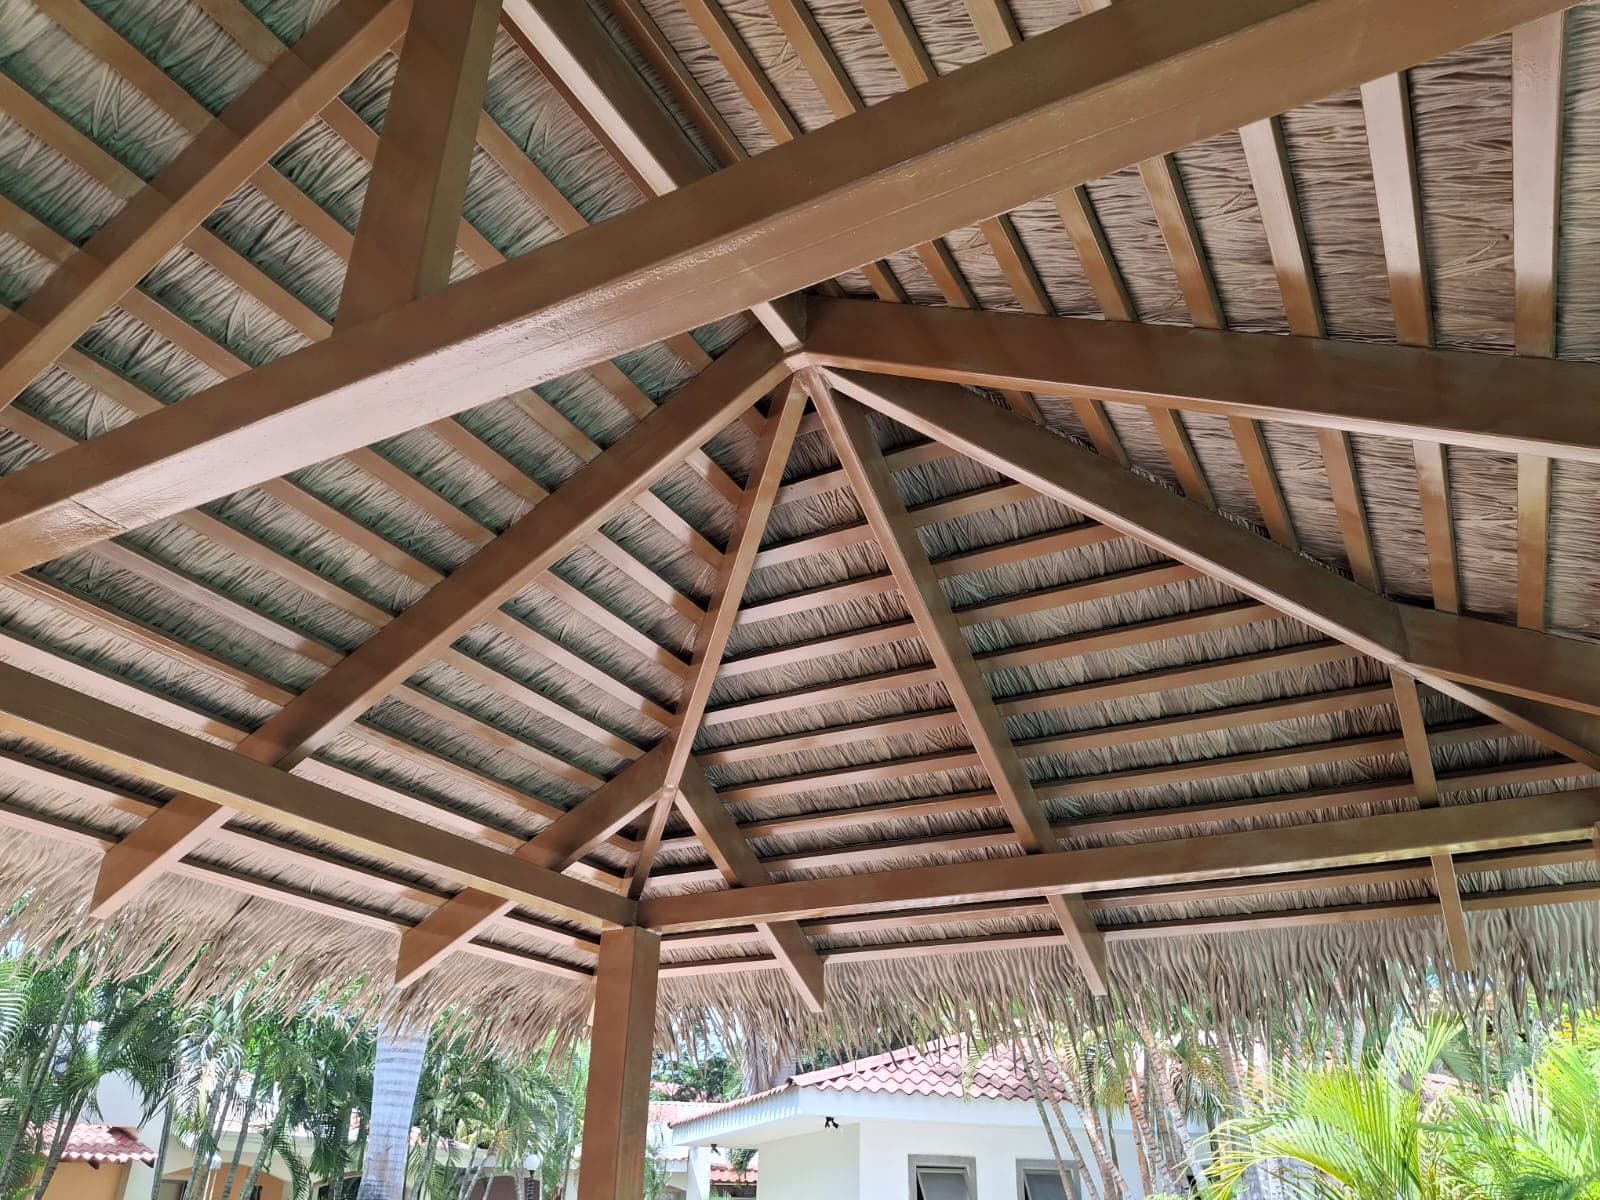
Detail
Batten layout
Regularity of exposure seen from below, which is how the roof is read.
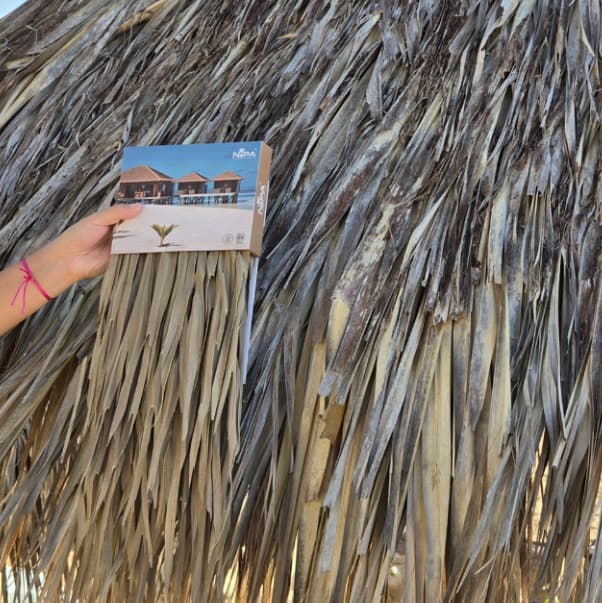
Detail
Panel texture
Mould and tone mixing that avoids a repeating pattern over large surfaces.
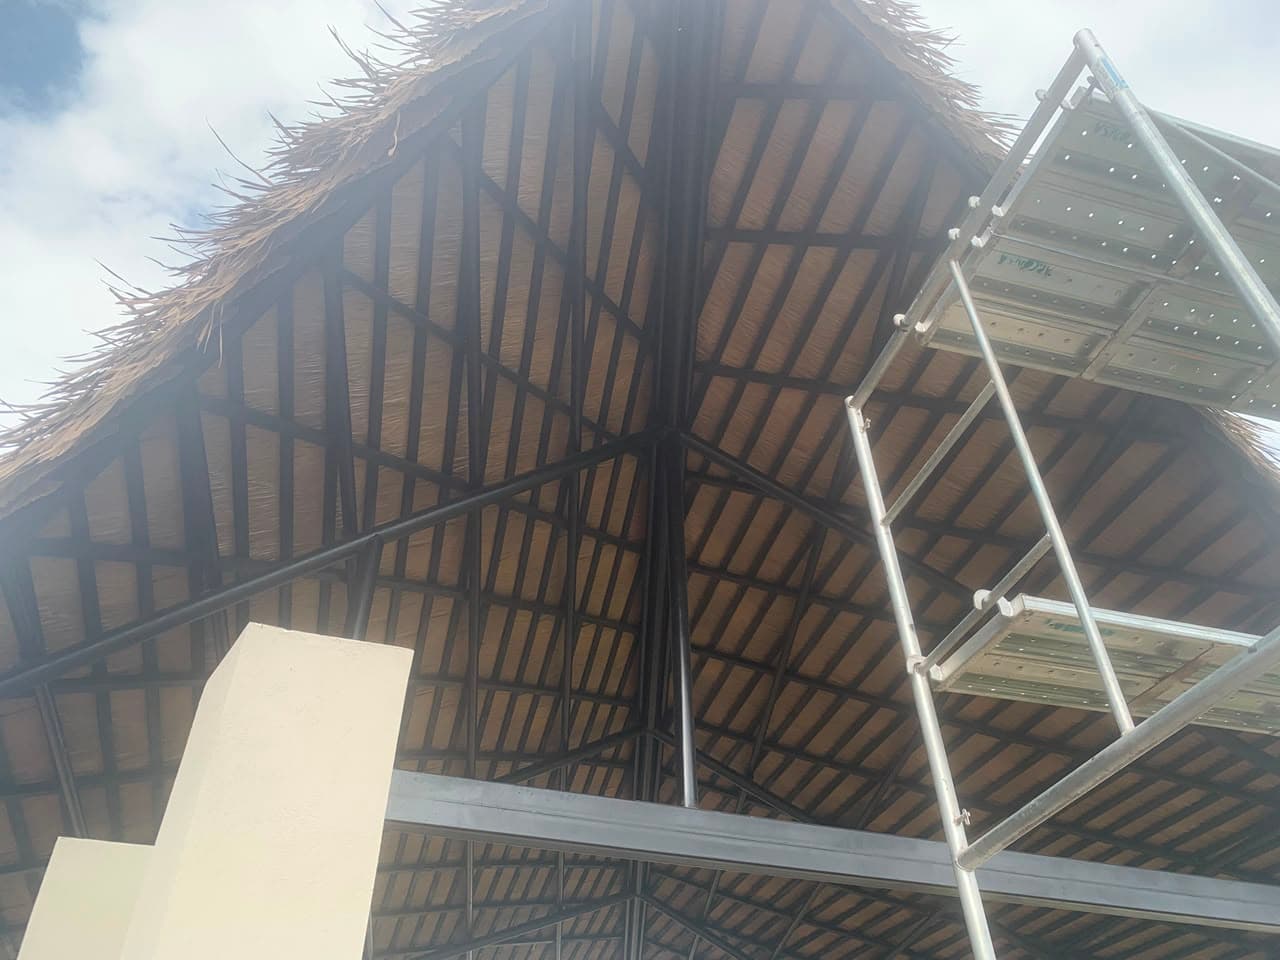
Jobsite
Structure ready
Structure and battens complete, at the moment before material goes up.
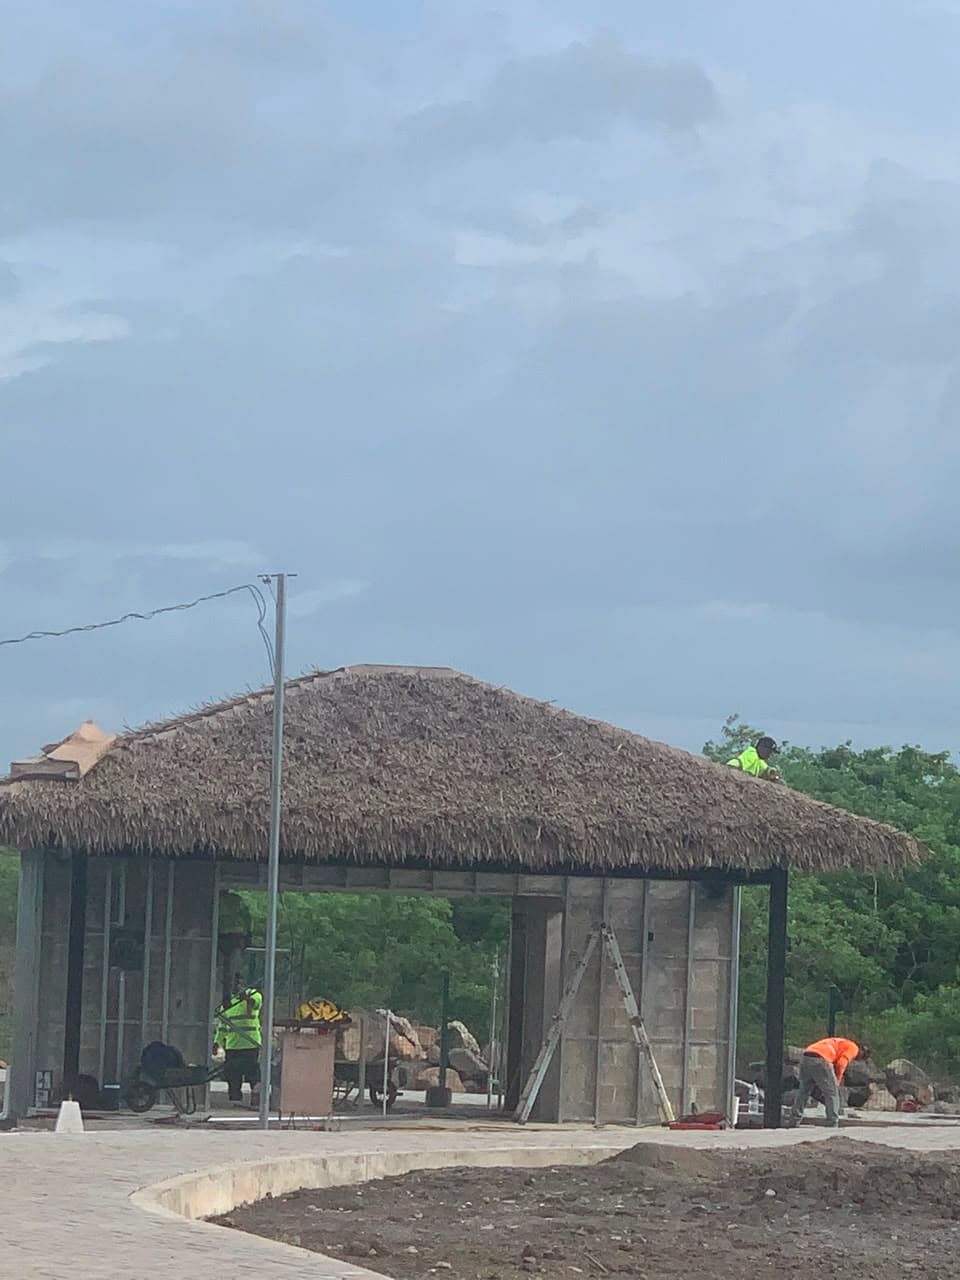
Jobsite
Plane in progress
Course-by-course progress from eave to ridge, checked with a string line.
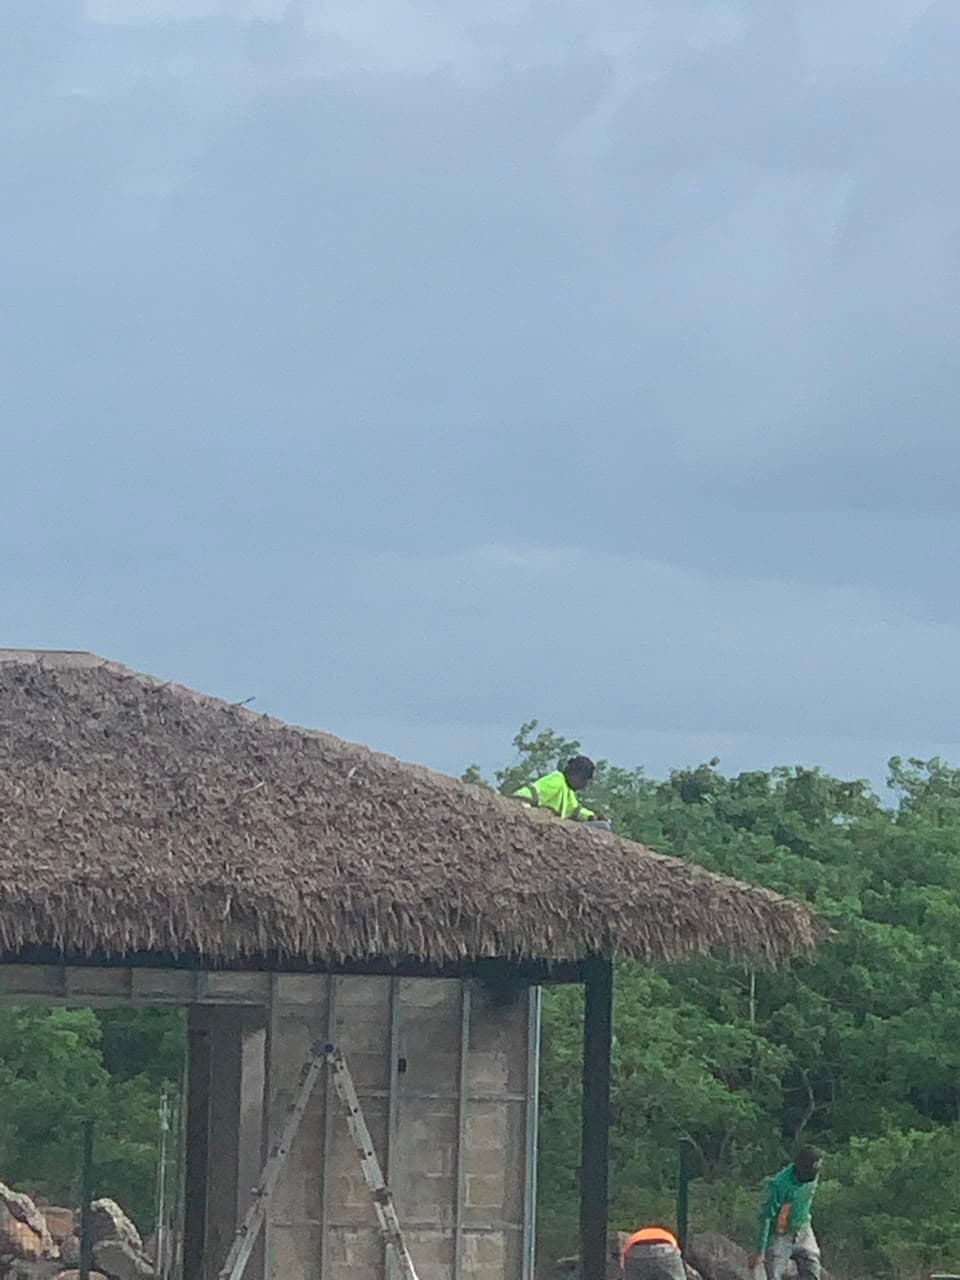
Jobsite
Finished ridge
Completed ridge: the point where finish judgement concentrates.
References
Where it is installed.
Guanacaste
High radiation and salinity: the country's most demanding scenario for a roof.
Puntarenas
Central and southern Pacific coast, with sustained wind and intense seasonal rain.
Central Valley
Condominiums, towers and homes where the palapa is an amenity, not the main roof.
Want to see an installed roof up close?
We arrange a visit to a completed project or send you a physical sample of the panel.