
Design6 min
Minimum pitch: why 18° decides the roof geometry
The angle of the roof plane is not a finishing detail: it drives silhouette, eave, take-off and watertightness.
NIPA® synthetic thatch · Costa Rica
Test documentation, construction details and quantities per m² for architects, contractors and hospitality. Class A fire rating, 260 km/h certified and a twenty-year warranty.
ASTM E108
Class A fire rating
260 km/h
Certified wind
0.186 m²
Coverage per panel
20 years
Documented warranty
Who we are
We are the technical desk of palm.cr, the authorized distributor of NIPA® synthetic thatch in Costa Rica. This site exists for one purpose: so a professional can resolve a thatch roof without having to call anyone first.
Dimensions, coverage per panel, minimum pitch, fastening criteria, test documentation and completed work are all here. When you need closed quantities, a physical sample or pricing, the quote is handled on the main site.
View projectsNothing we claim rests on our word. ASTM E108 Class A, 6,000 hours of UV exposure under ASTM G155 and wind certification at 260 km/h back every line of the data sheet.
The panel installs over battens, with no sub-roof and a minimum pitch of 18°. That opens up hipped, conical and long-span planes that natural fibre forces you to limit.
0.186 m² of installed coverage per panel, 11 m² per box and 10% waste: on your roof plan the take-off closes before tender, not during construction.
How we work with studios
We work on your roof plan: we set exposure and laps, calculate panels, boxes and pallets, and return the quantity schedule in whatever format your cost plan uses.
We supply the test documentation the plan reviewer, the fire department and the insurer ask for — with the exact scope of each test, so the submittal is not returned over an overstated claim.
By profile
An architect needs geometry and details; a contractor needs output and logistics; a hotel needs operating cost. Each page answers its own.
Geometry, pitch, junction details and documentation to take the palapa all the way to drawings.
Architects
Output rates, fastening criteria, phased logistics and on-site crew training.
Builders
Roofs that never close an area: no re-thatching, no fibre in the pool, no fumigation season.
HospitalityMethod
We review planes, pitch and junctions. 18° is the working minimum, and it decides from the outset whether the roof resolves with hips or with clean planes.
We close m², boxes, pallets and the delivery window against regional stock, with no import container to wait on for each phase.
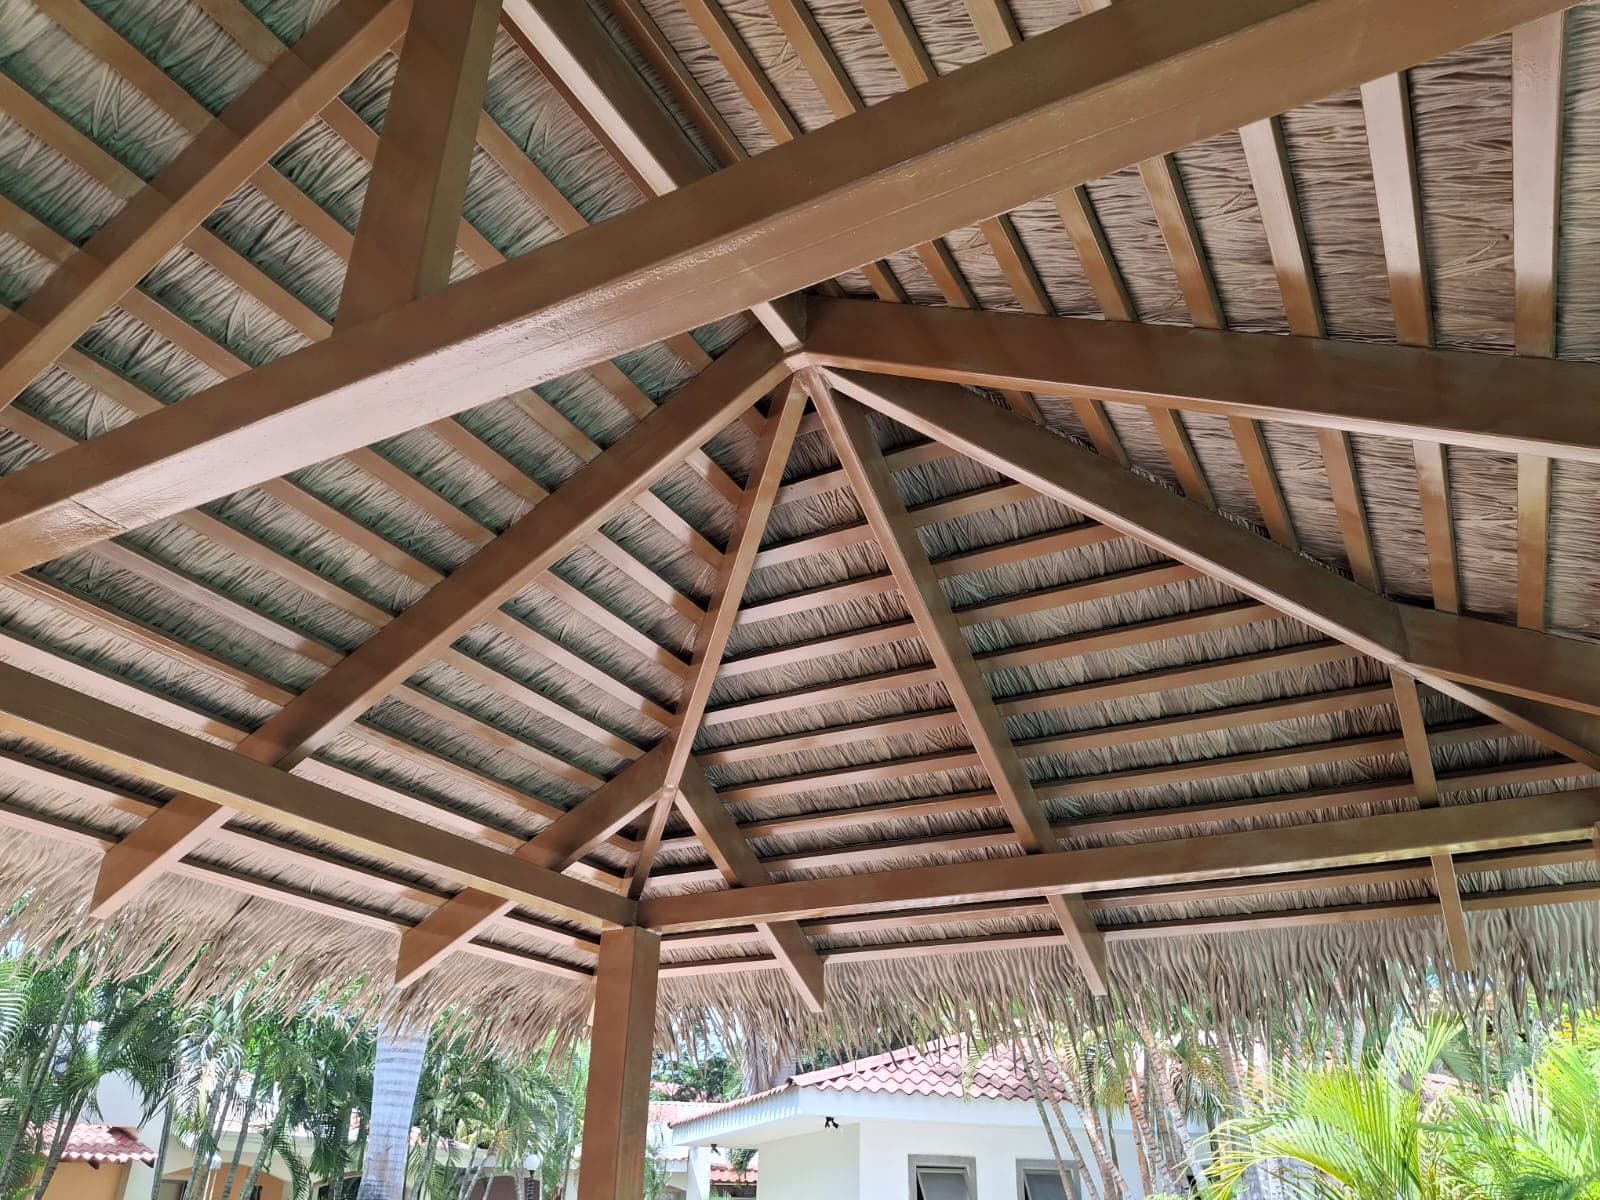
Battens, 22 cm exposure, 5 cm side lap and seven fixings per panel. The finish is decided in the detail, not on site.
Test reports, warranty letter and data sheet in the format your submittal needs, delivered the same day they are requested.
Completed work
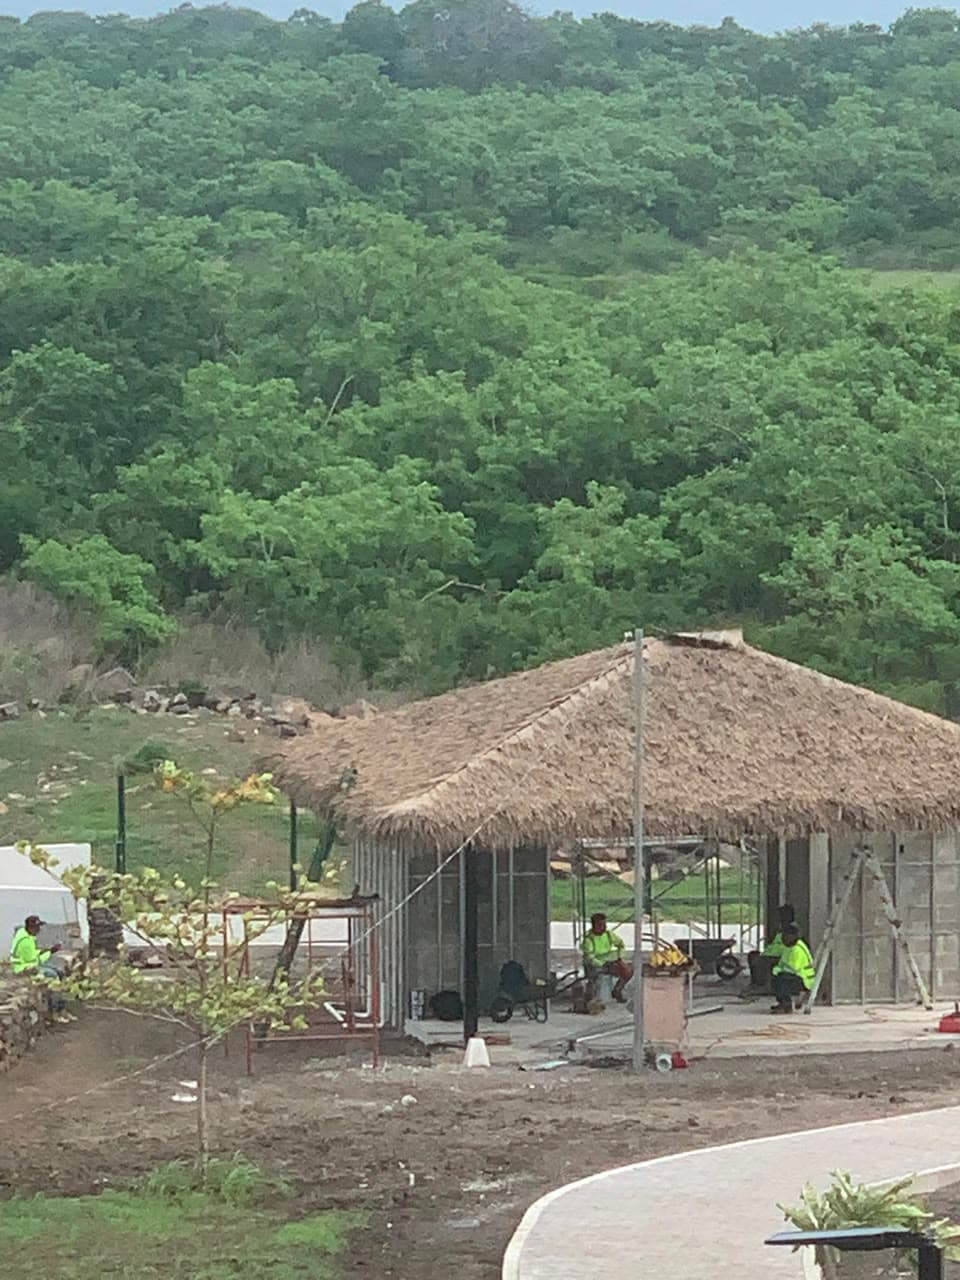
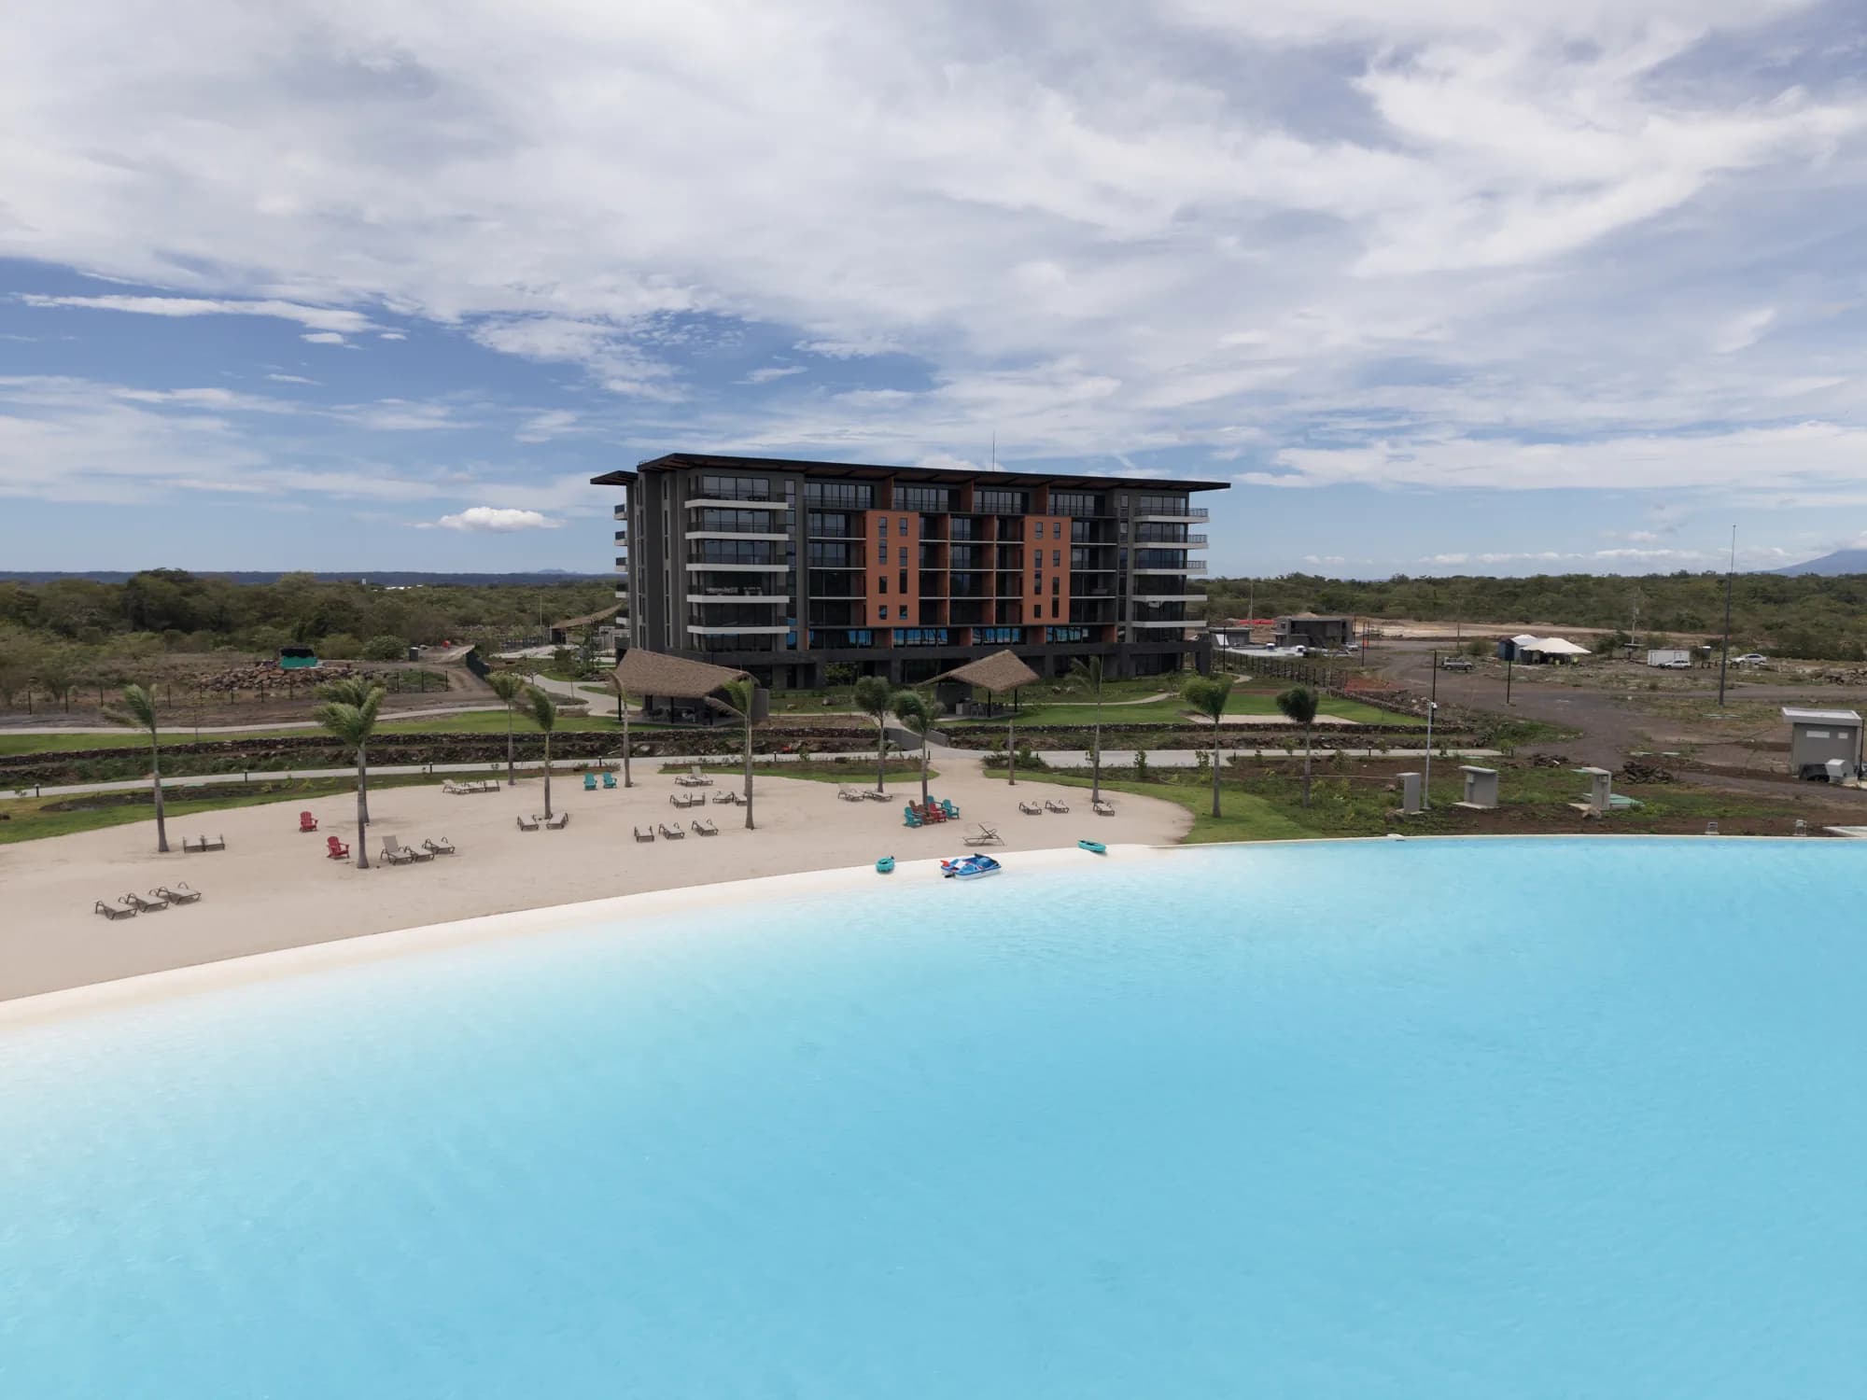
Condominium social areas, beach clubs, residential towers and long-span ranchos across Guanacaste, Puntarenas and the Central Valley.
Residential tower
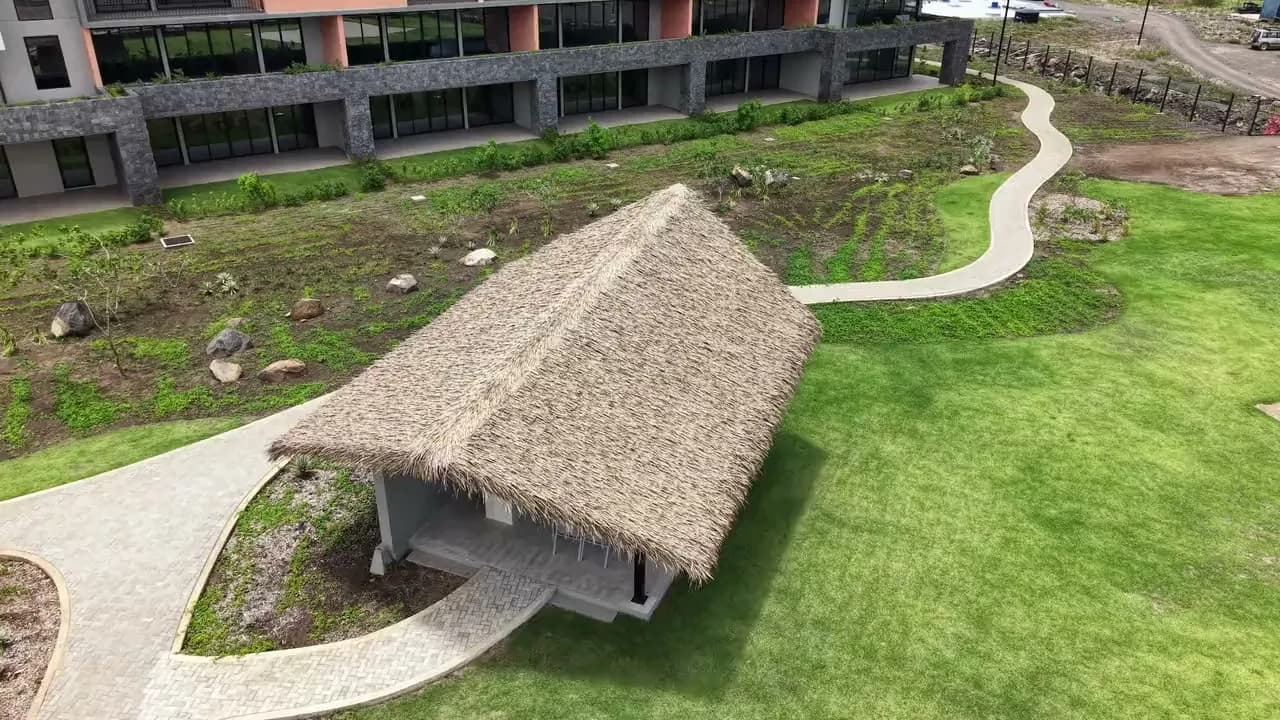
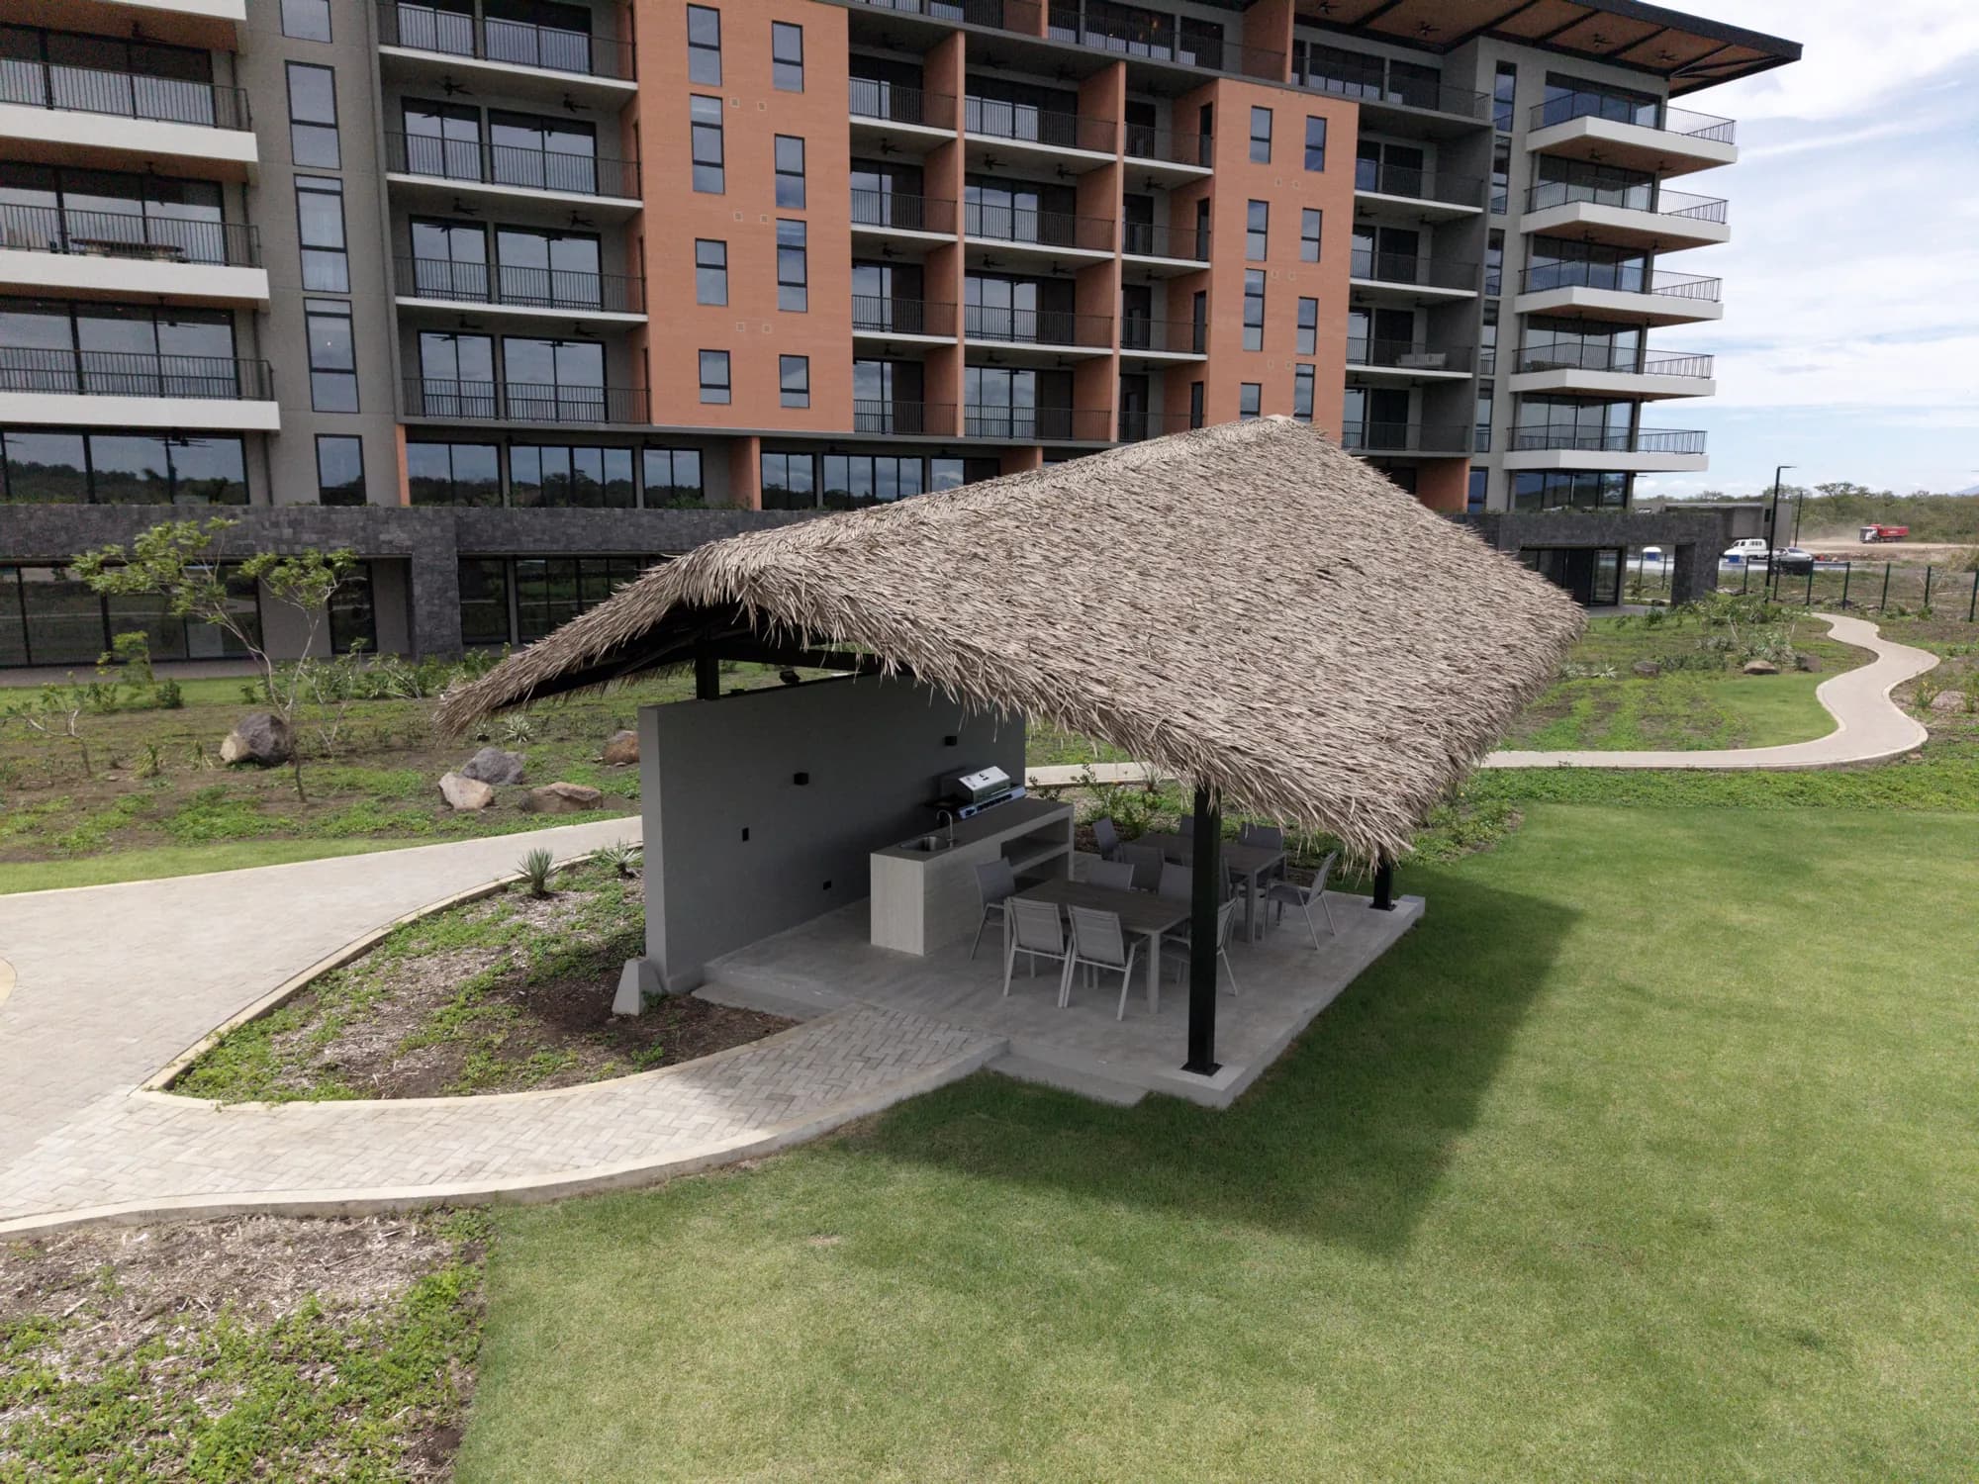
Social-area palapas at the foot of a residential tower in Guanacaste, facing the lagoon beach.
Residential tower
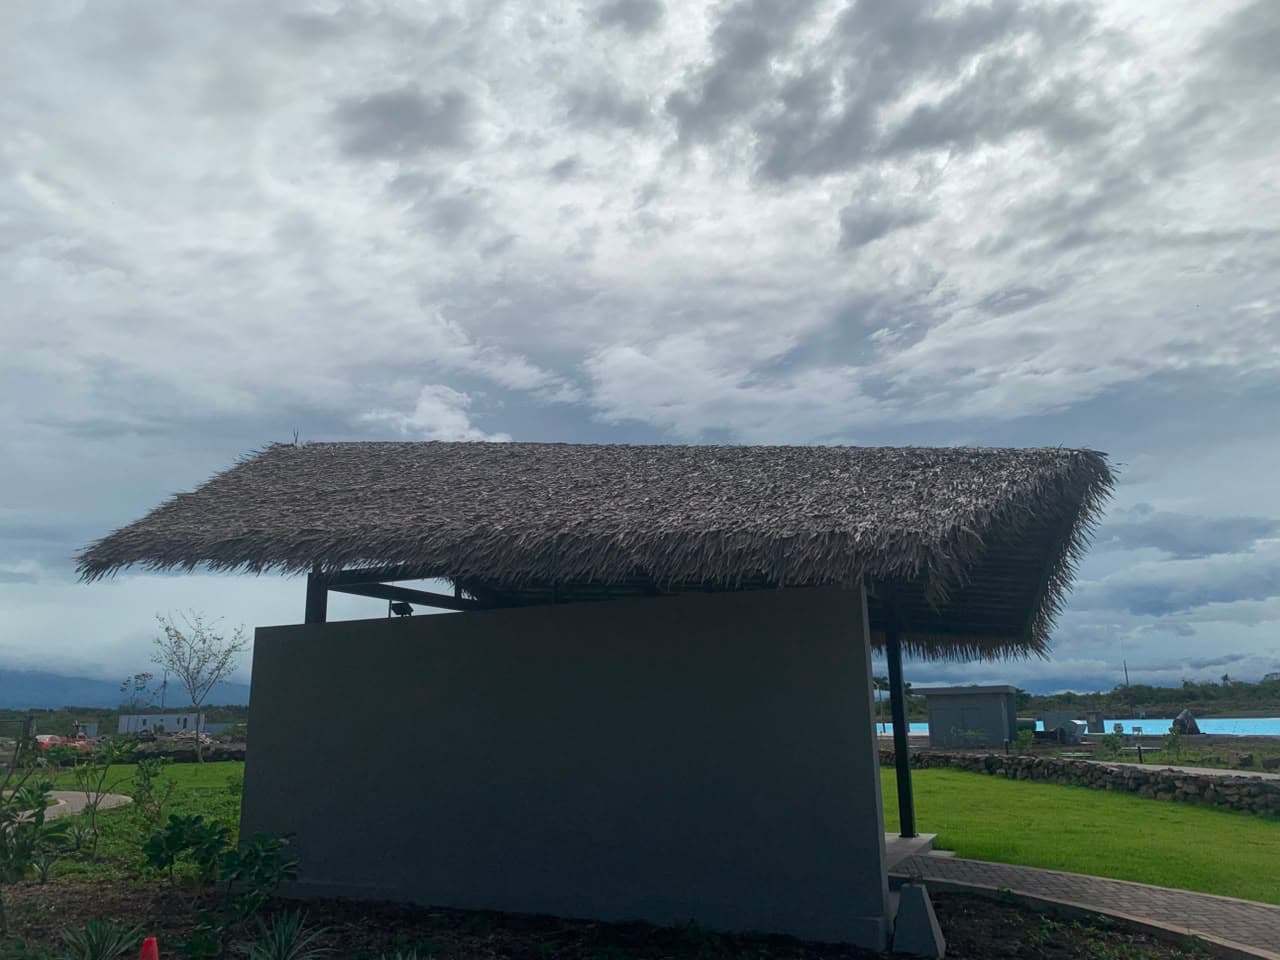
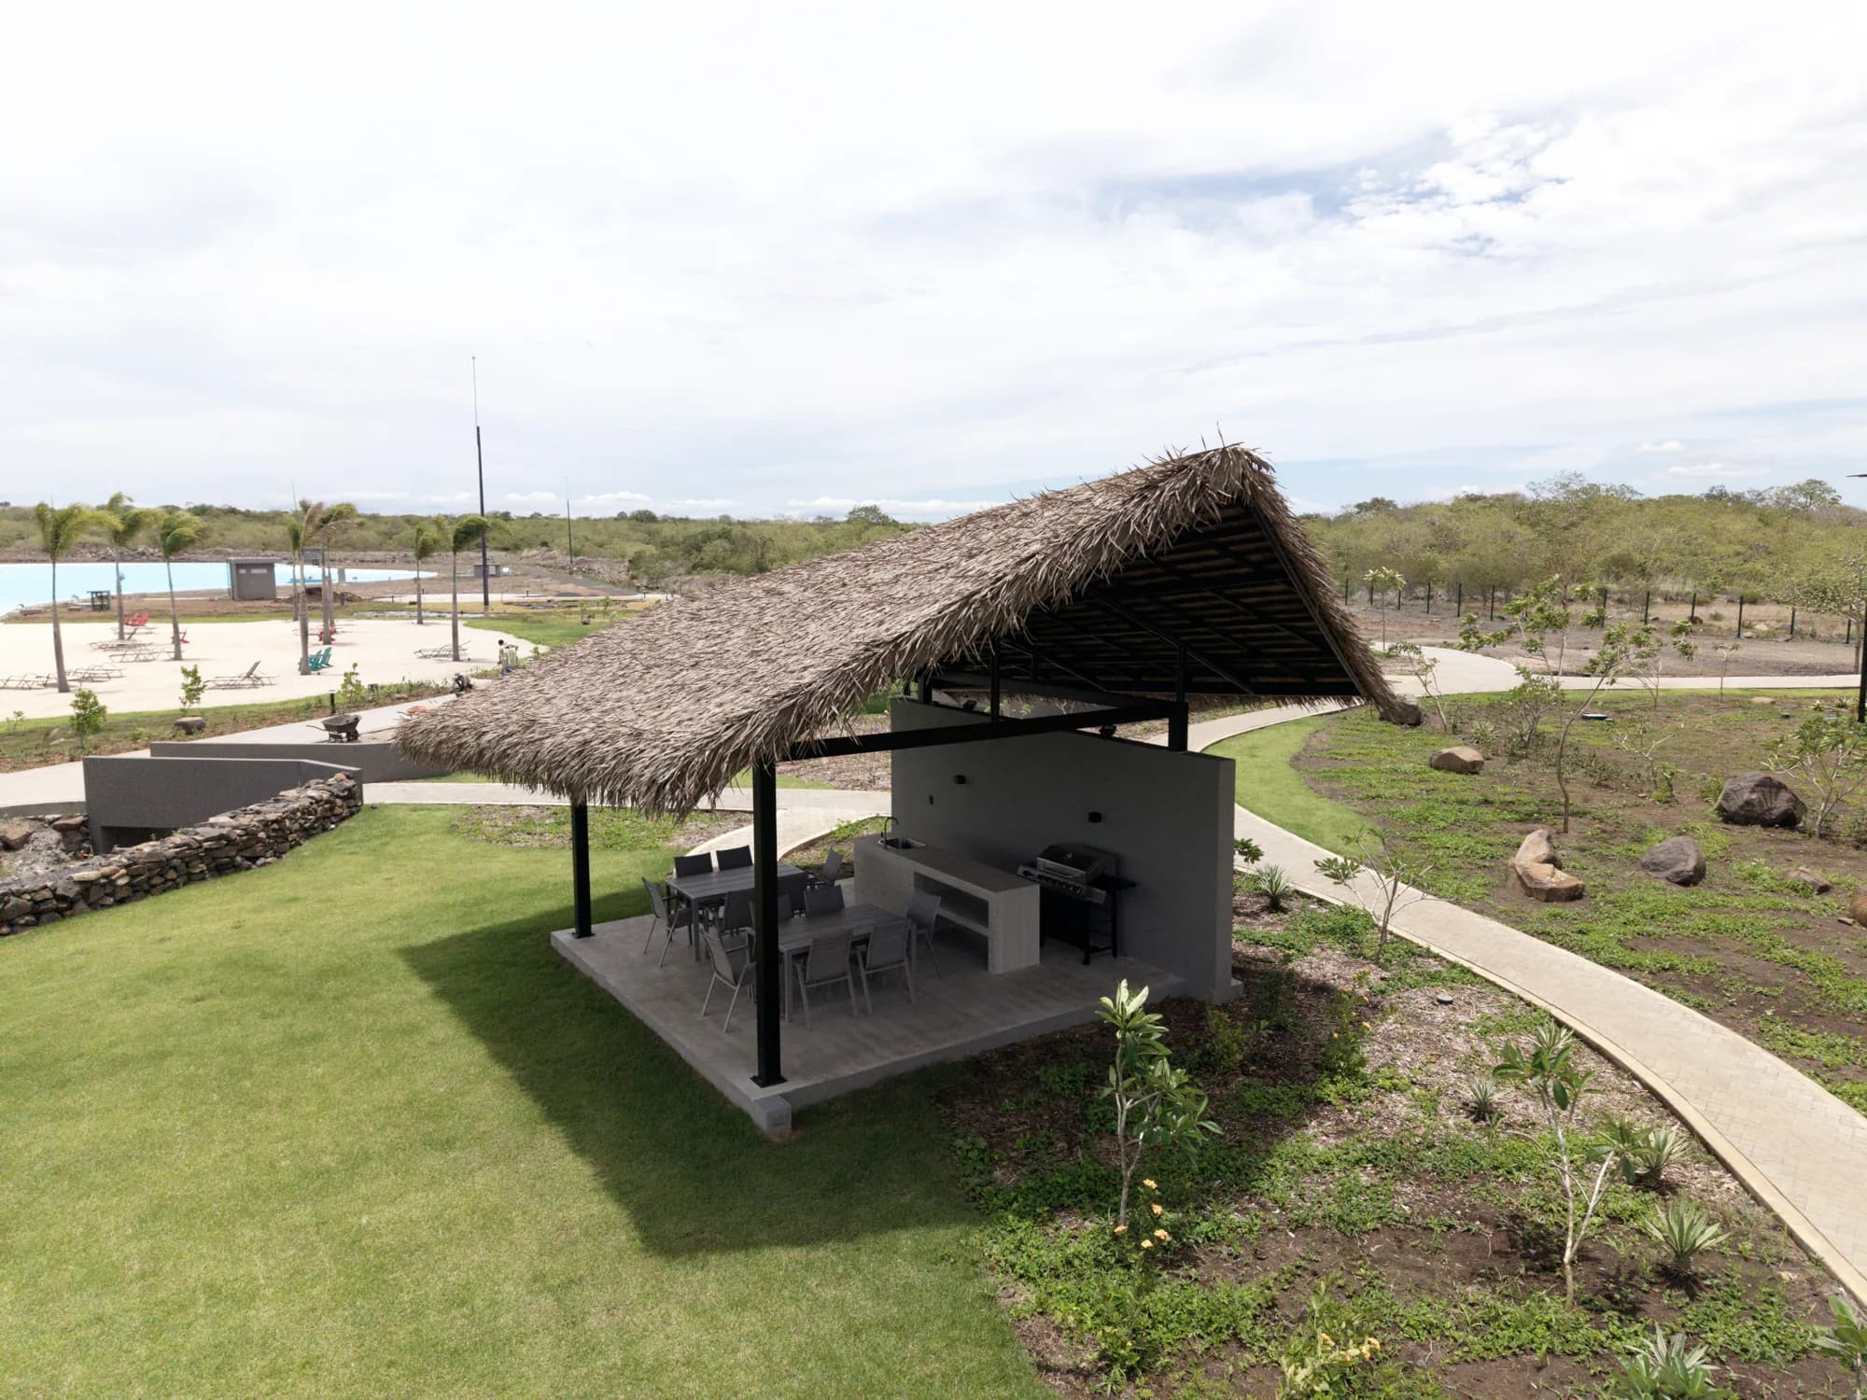
Covered social area looking onto the lagoon; a single-plane roof on a steel frame.
Residential tower
NIPA® synthetic thatch roof against the tower's volume, with a deep eave.
Hospitality
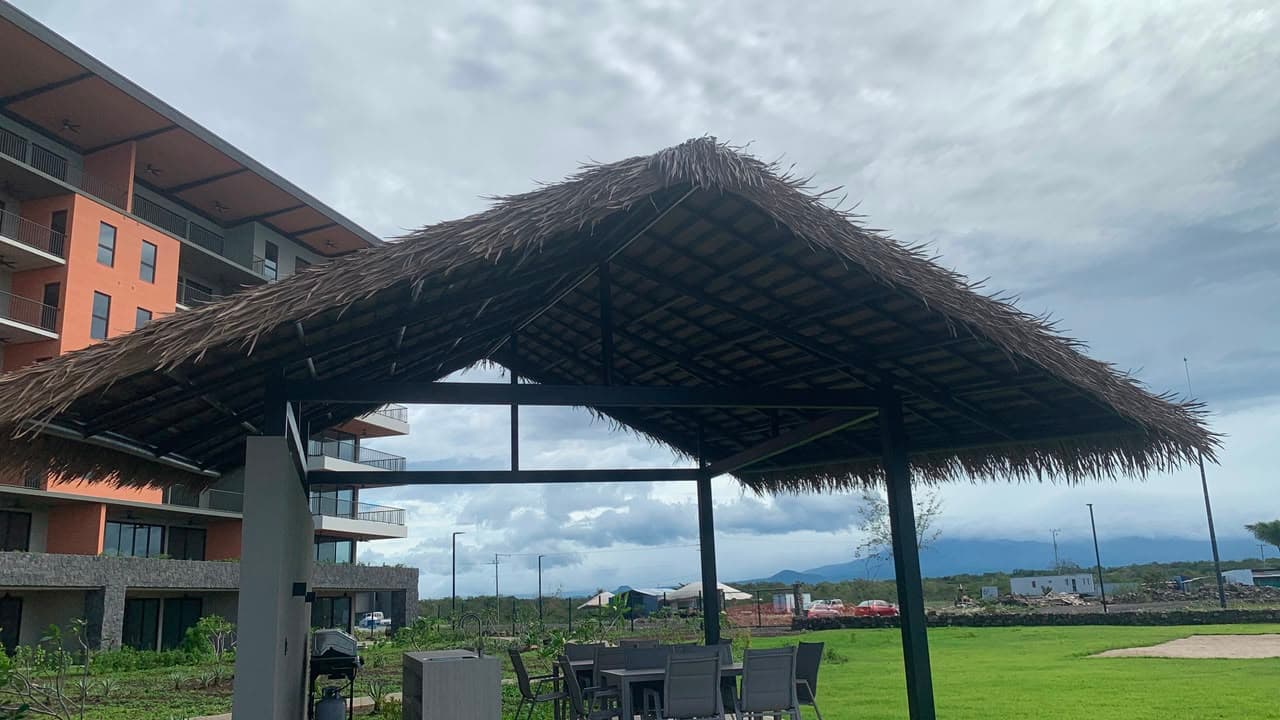
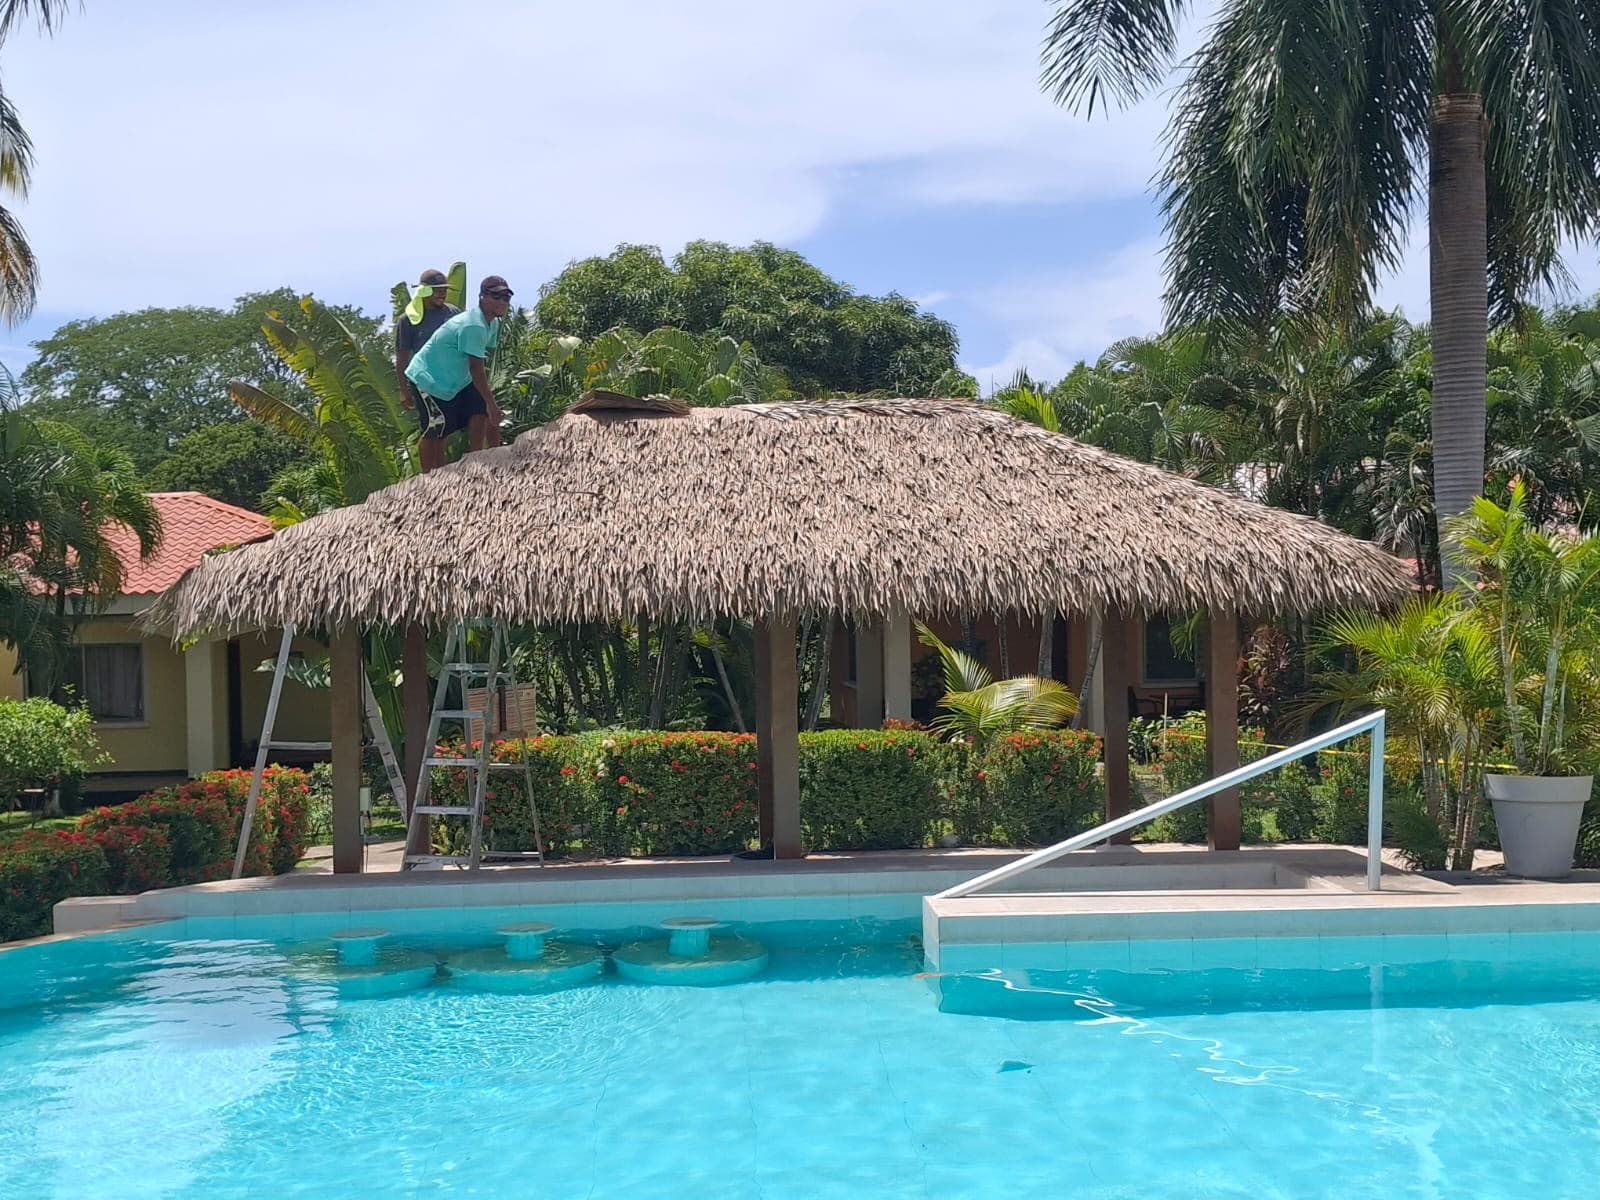
Roof over the pool area, with long planes and a deep eave towards the deck.
Condominium
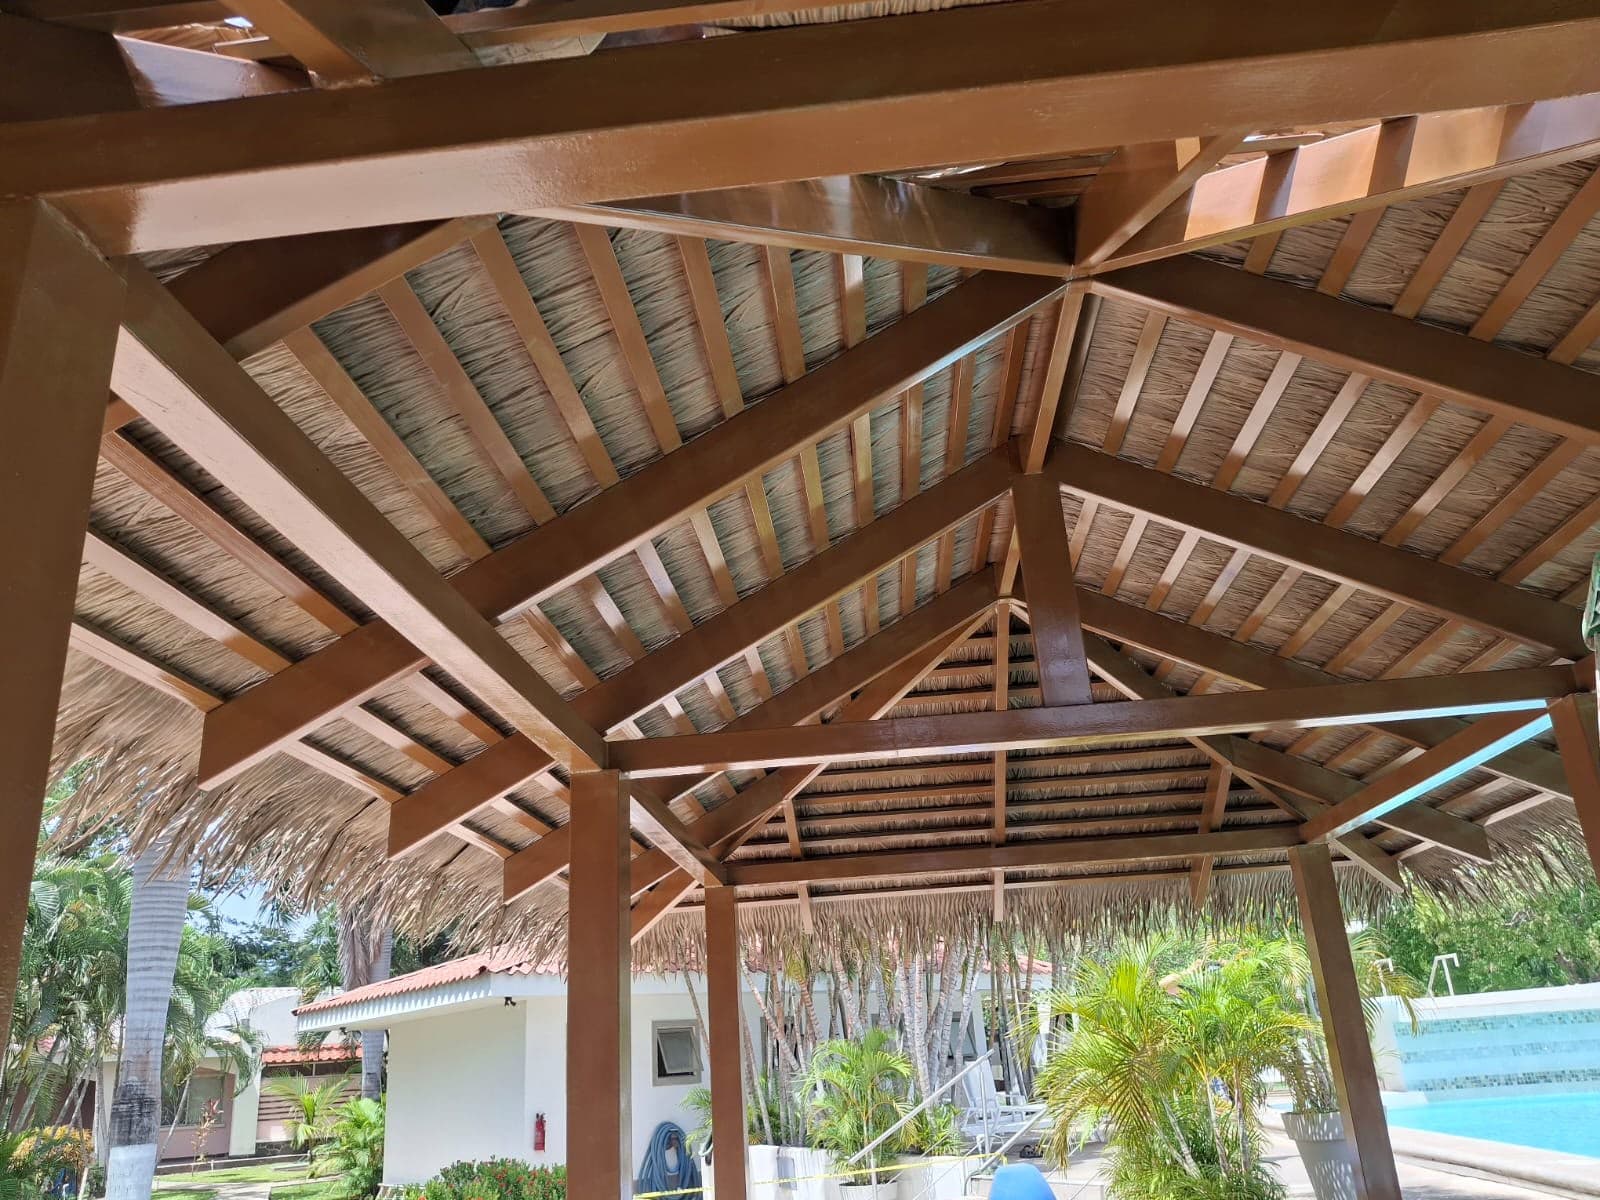
Condominium social rancho resolved as a hipped roof over timber structure.
Residential
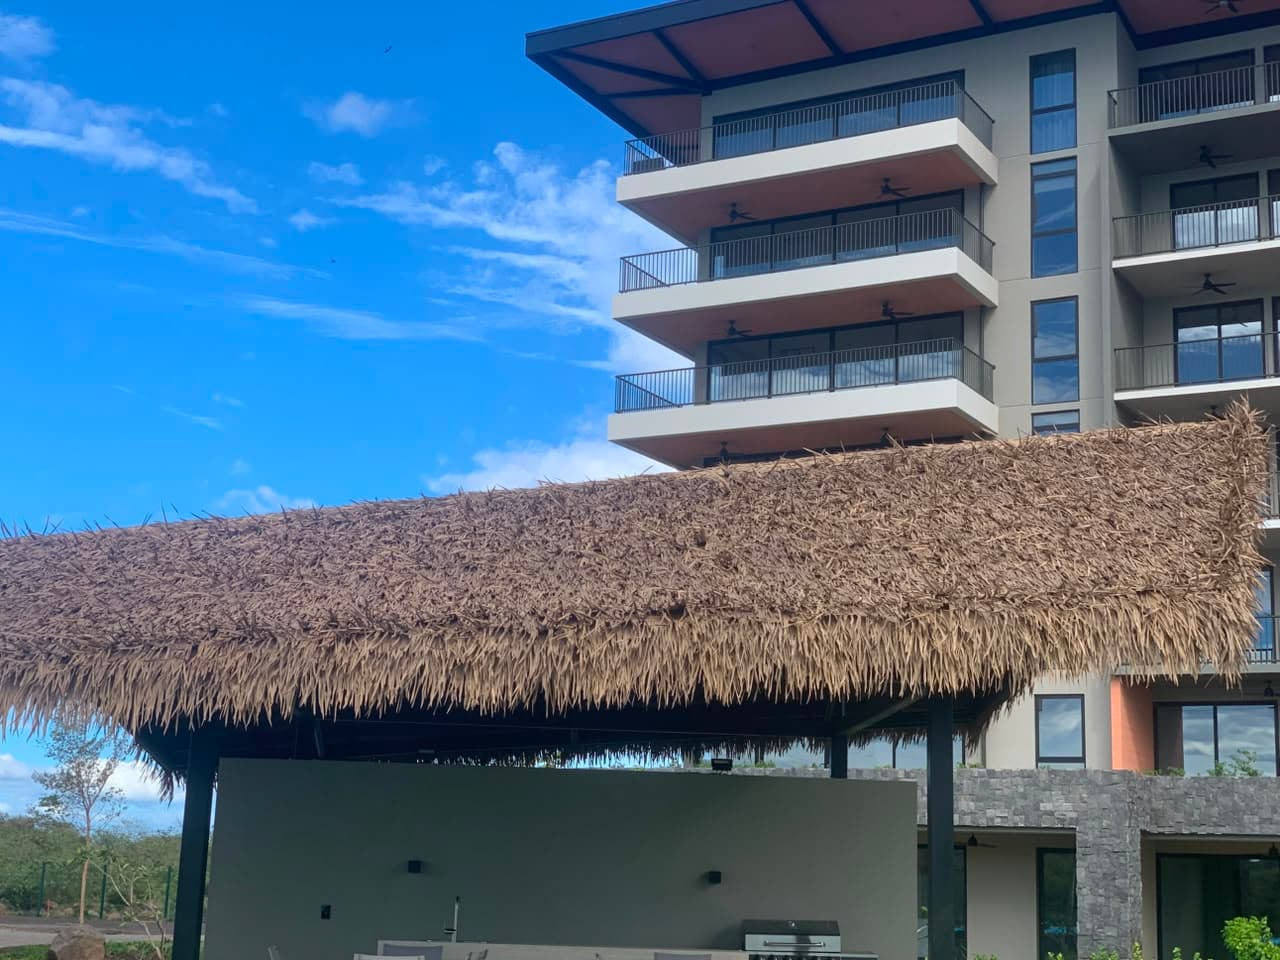
Amenity in a residential tower, with junctions against hard construction.
The numbers
20years
of documented warranty against rot, panel deterioration and sudden colour loss
6,000hours
of UV exposure under ASTM G155, roughly twelve years of intense sun
260km/h
of certified wind, sized for hurricane season on the coast
Natural fibre is re-thatched every three to five years. Over twenty years that is four or five interventions, each with scaffolding, a closed area and organic waste. The honest comparison is never against one re-thatching: it is against all of them.
Technical desk
Data sheet, test documentation, CAD details and a physical sample. We answer the same business day.
Technical desk
Specification team · palm.cr
Data sheet, test reports and construction details
Or message us on WhatsApp
+506 6214-0226
Get in touchSpecification questions
If you need a figure that is not here, write to us: if the test exists, we send it with its scope stated.
18°. Below that angle water stops draining by gravity between laps and the system loses its waterproof condition. On long planes it is worth working between 22° and 30°, both for run-off and for how the sloped plane reads visually.
Yes. The panel is fixed over battens and the lap resolves watertightness; the assembly is waterproof with no additional membrane. When the project calls for a ceiling or acoustic control, the sub-roof is added for comfort, not for watertightness.
Take the true sloped area of each plane — not the plan projection — divide by 0.186 m² of coverage per panel at 22 cm exposure and add 10% waste. The order closes in 11 m² boxes and 370 m² pallets.
Panel data sheet, ASTM E108 Class A test documentation, wind certification and the warranty letter. Supplied on request, with the exact scope of each test stated so the submittal does not overstate it.
The panel is roughly 1.0 mm thick and works as a covering over battens, so its permanent load contribution is low compared with a clay or concrete tile. For structural calculation we send the weight per m² of the assembly with the batten layout your project defines.
Both routes exist: supply to the contractor with on-site crew training, or full installation by a certified crew. Both are quoted at palm.cr.
Technical notes
Take-off, details, fire code and design criteria. Published once or twice a month.
Design6 min
The angle of the roof plane is not a finishing detail: it drives silhouette, eave, take-off and watertightness.
Construction detail5 min
Spacing is not chosen: it derives from the panel's exposure. The timber take-off and the regularity of the finish follow from it.
Tender6 min
A loosely written item invites bids that cannot be compared. These are the six figures that close it.
Technical site
The data sheet, construction details and test documentation are delivered from here. Quoting, physical samples and pricing per m² are handled at palm.cr.